
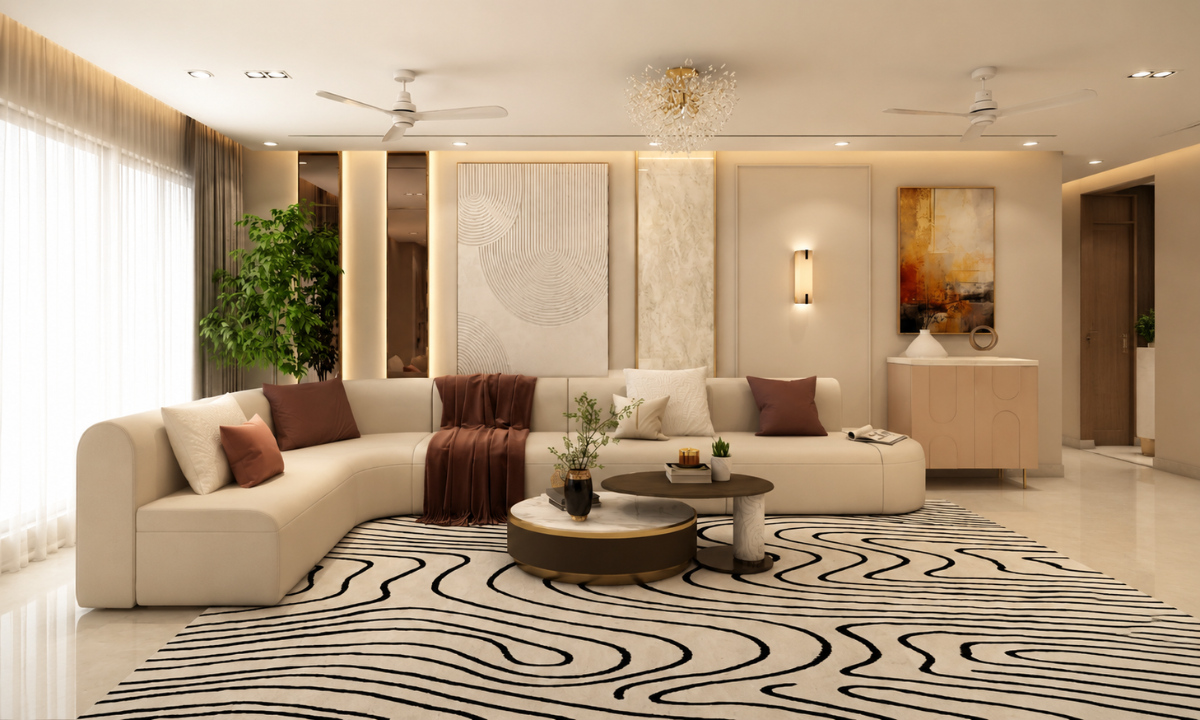
Luxury Interior Design Cost in Gurgaon: A Complete Budget Guide
Acquiring a bare-shell residence in Gurgaon’s most prestigious enclaves such as DLF The Camellias, The Magnolias, or Trump Towers represents an architectural canvas of vast scale and opportunity.
However, understanding the true cost of interior design for high-volume residences requires departing from generic mass-market formulas. When designing ultra-luxury interiors in Gurgaon, capital allocation is not dictated by basic square footage estimates or superficial surface decoration.
Instead, it demands a disciplined understanding of spatial volume, structural engineering, acoustic isolation, and the provenance of bespoke European materials to craft an enduring residential legacy.
In ultra-luxury real estate, true elegance is defined by “quiet luxury”, the distinction of space without visual noise. For sprawling residences spanning 5,000 to over 20,000 square feet along Golf Course Road and Southern Peripheral Road, the transformation process begins long before selecting furniture swatches or decorative accents. It starts with structural re-engineering, spatial clarity, and integrated building mechanics.
Conventional Interior Assembly (The Mass Trap):
Lump-Sum Estimate ➔ Unbranded Carpentry ➔ Fragmented Tradesmen ➔ 40%+ Cost Escalation
VS.
Architectural Atelier Governance (The AEK Model):
Bare-Shell Spatial Audit ➔ 4D Design Blueprint ➔ Locked Material Provenance ➔ Bespoke Execution
This guide outlines the economic mechanics, material drivers, and technical investments required to execute a high-end bare-shell residence in Gurgaon. Taking a proactive, architecturally led approach to budgeting, ultra-high-net-worth homeowners can bridge the gap between ambitious spatial vision and unyielding financial governance.
Macro Investment Framework: Per Square Foot Benchmarks & Capital Baselines
Estimating capital requirements for bare-shell luxury residences in Gurgaon requires moving away from retail-driven, off-the-shelf estimates. In developments like DLF Phase 5, Golf Course Road, and Golf Course Extension, residences are handed over as expansive empty shells.
Every interior element from acoustic floating floor screeds and concealed VRV air conditioning to bespoke joinery and book-matched natural stone must be architecturally designed and installed from scratch.
When evaluating a luxury apartment interior cost in prime Gurgaon developments, investment tiers are categorized by material provenance, joinery customization, and engineering integration rather than basic room count.
Financial Allocation Hierarchy in Bare-Shell Transformations:
- Bespoke Architectural Joinery & Millwork (~30%-35%)
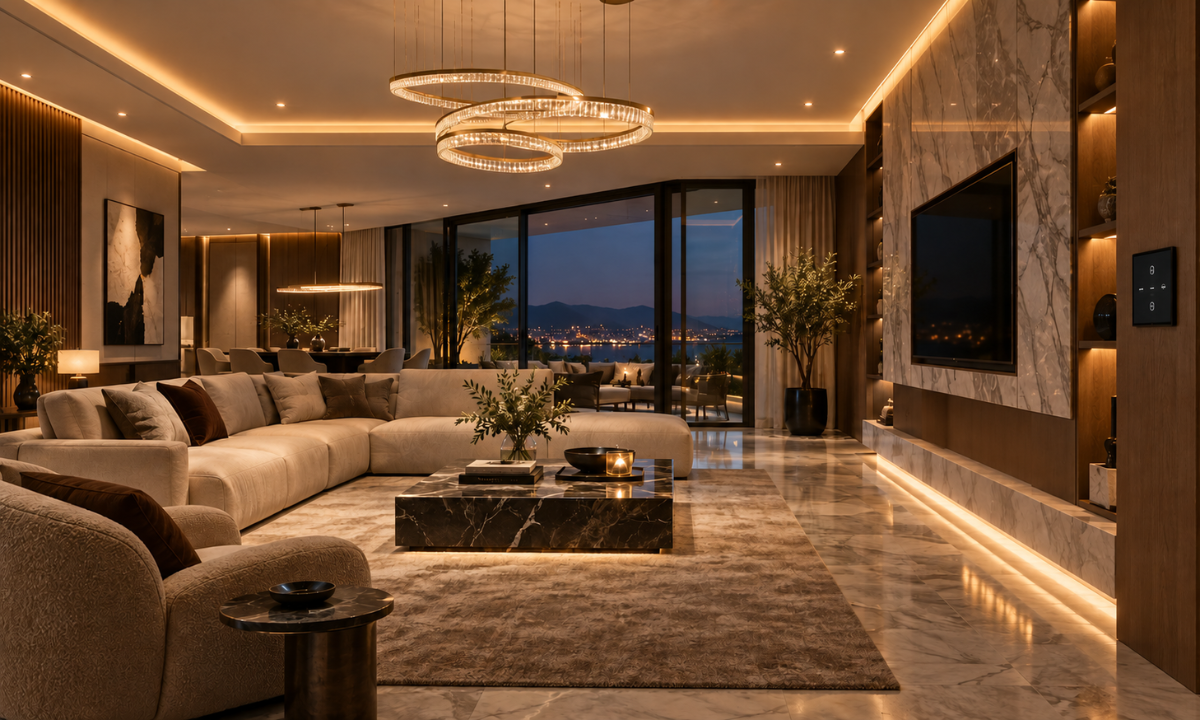
- Imported Natural Stone & Surface Masonry (~20%-25%)
- Concealed Infrastructure: MEP, HVAC & Automation (~20%)
- Architectural Lighting, Ceilings & Acoustics (~15%)
- Soft Furnishings, Curation & Site Logistics (~10%)
Capital Investment Benchmarks for Gurgaon Enclaves
The matrix below outlines realistic capital baselines for high-volume bare-shell apartments and penthouses in Gurgaon’s luxury residential market.
| Execution Tier | Investment per Sq. Ft. (Carpet Area) | Architectural & Material Scope Included | Target Property Enclaves |
|---|---|---|---|
| Ultra-Luxury Architectural Tier | ₹4,500 – ₹7,000 / sq. ft. | High-density HDMR/BWP joinery in natural Italian veneers, anti-fingerprint PU lacquers, imported natural quartz/marble, linear VRV HVAC slot diffusers, anti-glare COB lighting, and Lutron lighting control foundations. | M3M Golfestate, Trump Towers, Pioneer Araya, Ireo Grand Arch, Central Park Resorts. |
| Collector / Estate Bespoke Tier | ₹7,500 – ₹12,000+ / sq. ft. | Fully customized European joinery (matching Rimadesio, Poliform, and Minotti standards), full-height book-matched Statuario or Travertine slabs, acoustic ceiling isolation, motorization, and custom art curation. | DLF The Camellias, The Magnolias, The Aralias, Oberoi Realty, Luxury Penthouses. |
Comprehensive Capital Framework by Property Footprint
To assist ultra-high-net-worth homeowners in budgeting, the following baselines demonstrate total project capital requirements across typical bare-shell footprints along Golf Course Road.
1. 4 BHK Bare-Shell Residence (4,000 – 5,500 sq. ft.)
- Ultra-Luxury Baseline: ₹1.8 Crore – ₹2.8 Crore
- Collector/Bespoke Baseline: ₹3.2 Crore – ₹5.5 Crore+
- Key Scope Highlights: Complete spatial re-engineering, master bedroom suite with walk-in wardrobe, chef’s wet/dry kitchen with quartz islands, motorized sheer drapery, and multi-zone concealed VRV air-conditioning.
Planning a 4 BHK layout within this framework ensures that high-traffic public areas receive premium natural stone finishes, while private family quarters are optimised for acoustic privacy and daily comfort.
2. 5 BHK Expansive Residence (6,000 – 8,500 sq. ft.)
- Ultra-Luxury Baseline: ₹2.7 Crore – ₹4.5 Crore
- Collector/Bespoke Baseline: ₹5.0 Crore – ₹8.5 Crore+
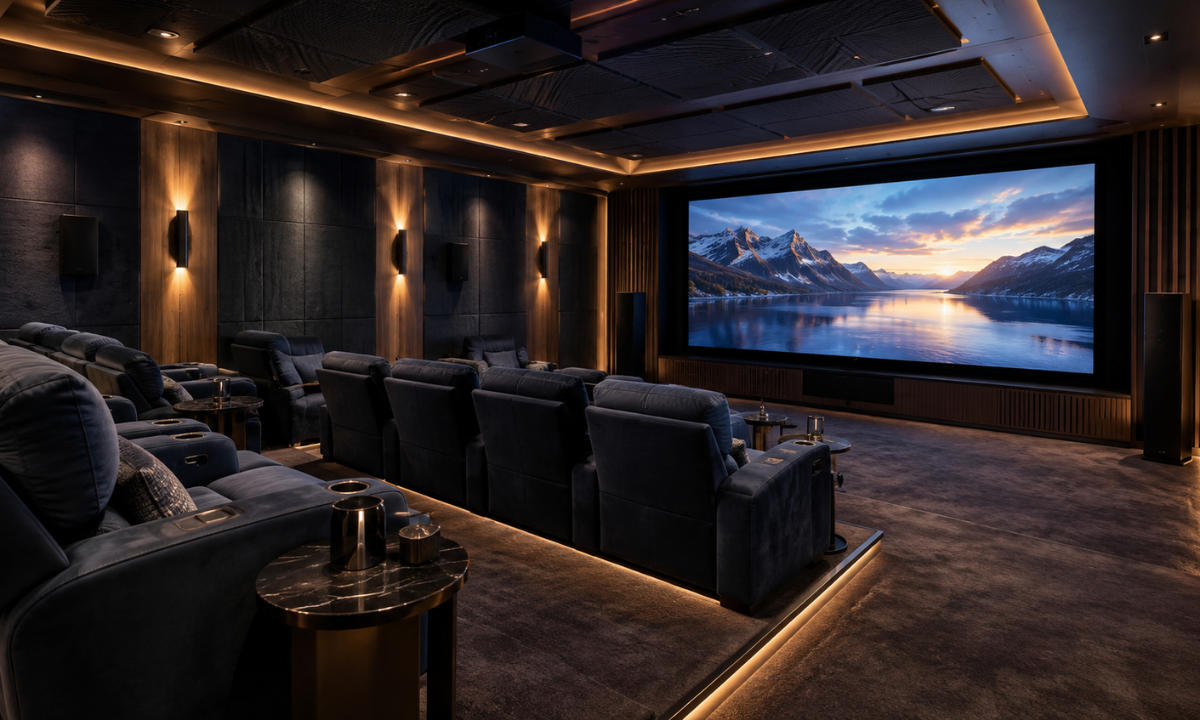
- Key Scope Highlights: Dedicated entertainment lounges, private foyer clad in book-matched stone, integrated bar nooks, sound-dampened guest suites, full smart lighting automation, and custom fluted timber paneling.
Allocating funds across a 5 BHK residence requires balancing dramatic architectural statements in formal reception zones with highly durable, moisture-resistant joinery throughout daily living areas.
3. Duplex Penthouse / Sky Villa (10,000 – 15,000+ sq. ft.)
- Ultra-Luxury Baseline: ₹5.0 Crore – ₹8.5 Crore
- Collector/Bespoke Baseline: ₹9.5 Crore – ₹16.0 Crore+
- Key Scope Highlights: Double-height structural wall paneling, private elevator lobby transformations, indoor-outdoor terrace integration, customized architectural staircases, and complete building management integration.
Navigating penthouse-scale demands significant structural steel integration and specialized glazing systems, ensuring high-altitude glass envelopes remain thermally efficient and acoustically silent.
Anatomy of an Ultra-Luxury Budget: The Core Capital Drivers
In a bare-shell architectural transformation, capital is not absorbed by loose decorative dressings or superficial accents. Instead, it is directed into structural foundation engineering, material provenance, and concealed infrastructure that elevate a residence from standard luxury to an enduring architectural masterwork.
Understanding where this capital is distributed allows homeowners to evaluate quotes with precision and ensure every rupee translates into tangible craftsmanship and technical longevity.
1. Imported Natural Stonework & Surface Masonry
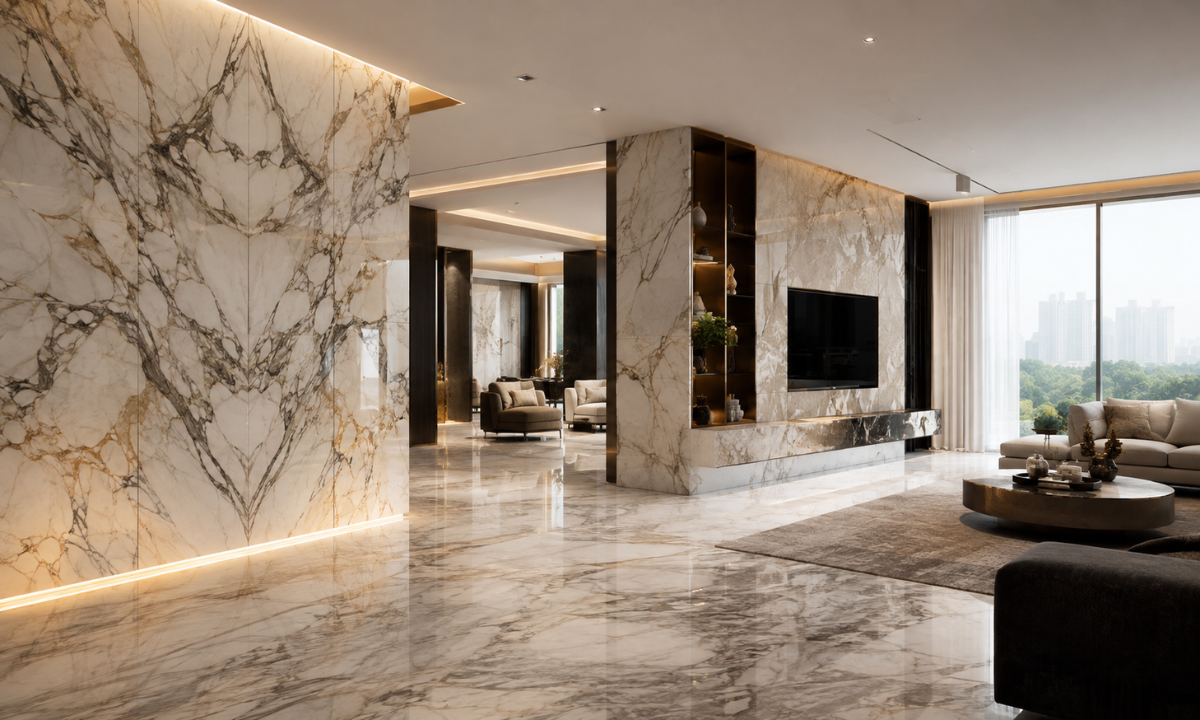
Natural stone forms the visual and tactile anchor of ultra-luxury residences in Gurgaon. Unlike commercial developments that rely on standard factory tiles or pre-cut slabs, bespoke residences utilize hand-selected, quarry-curated blocks imported directly from Italy, Spain, and Brazil.
- Slab Selection & Dry-Lay Inspections: Sourcing full-block Statuario, Calacatta, Botticino, and Travertine slabs requires factory dry-laying off-site to verify grain continuity, veil direction, and tonal harmony across thousands of square feet before cutting.
- Book-Matching & Precision Fabrication: Executing seamless mirror-image book-matching along foyer walls and master bath vanities demands 5-axis CNC waterjet precision and hand-honed edge detailing.
- Substrate Preparation & Sealing: High-rise glass facades subject floors to intense thermal cycles. Installing heavy marble requires uncoupling anti-fracture membranes, acoustic underlays, and penetrating fluoropolymer anti-stain seals to prevent rising dampness and surface etching.
Investing in quarry-grade natural stone creates a timeless tactile foundation that gains character over time, providing an irreplaceable organic warmth that synthetic surfaces can never replicate.
2. Bespoke Architectural Joinery & Millwork
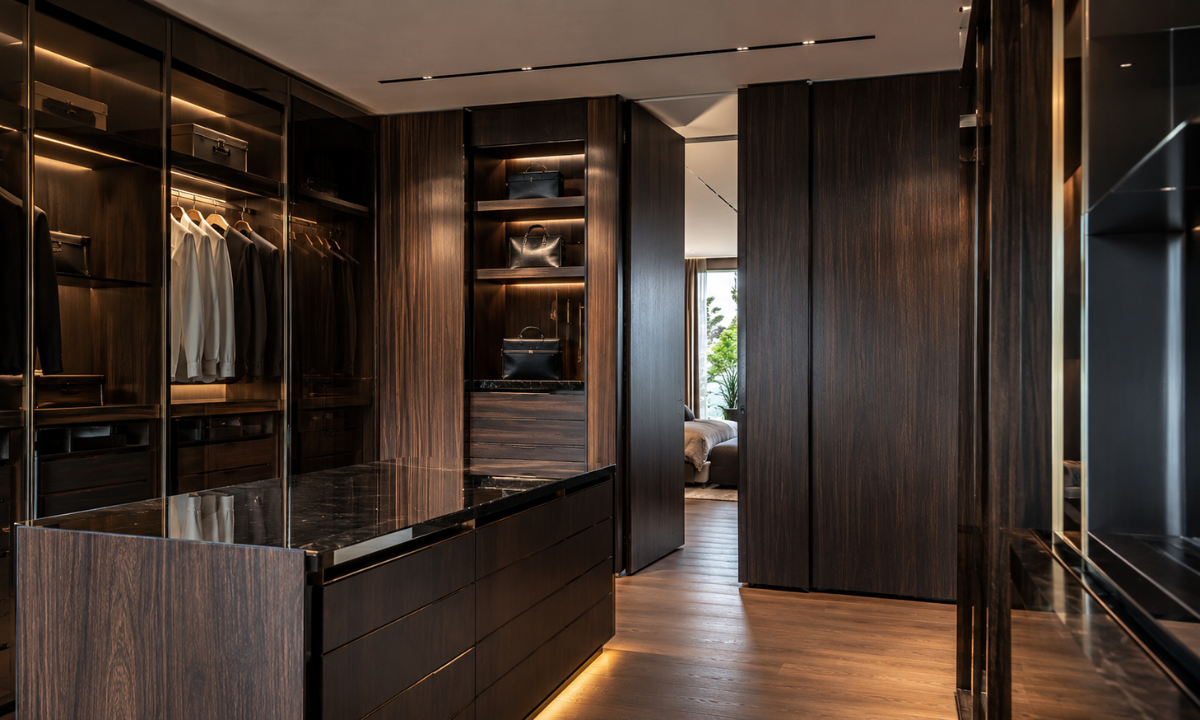
Precision millwork represents the single largest investment in an ultra-luxury fit-out, serving as the bridge between interior architecture and daily ergonomics. In high-volume floor plates, joinery extends far beyond wardrobes; it encompasses full-height wall cladding, integrated door portals, hidden pivot entrances, and custom architectural cabinetry.
- Core Substrates & Veneer Sourcing: Utilizing 18mm high-density moisture-resistant (HDMR) boards and IS:710 certified BWP marine ply, faced with crown-cut natural wood veneers, liquid metal accents, or anti-fingerprint matte PU lacquers.
- Concealed European Hardware Systems: Integrating heavy-duty 3D adjustable pivot hinges, soft-close pocket-door mechanisms, and electronic touch-to-open drawer channels from Sugatsune, Blum, and Hettich for silent, effortless operation.
- Bespoke Finishing & Edge Banding: Applying multi-stage Polyurethane (PU) hand-rubbed finishes with zero-joint hot-melt edge sealing to protect timber cores against humidity shifts.
When joinery is engineered with millimeter precision, every door closure, drawer glide, and hidden panel operates with satisfying mechanical silence, setting an understated tone of luxury throughout the home.
3. Concealed Infrastructure: MEP, VRV HVAC & IAQ Systems
The most critical investments in high-end residences remain entirely hidden behind walls and ceiling vaults. Delivering absolute thermal comfort, pure indoor air, and flawless acoustics requires re-engineering the building’s mechanical core from the ground up.
- Multi-Zone VRV/VRF Air Conditioning: Concealed variable-refrigerant volume systems equipped with architectural linear slot diffusers that integrate flush into false ceilings, eliminating unsightly wall units.
- Advanced IAQ & Treated Fresh Air (TFA): Multi-stage HEPA filtration, UV sterilizers, and enthalpy heat recovery ventilators (HRVs) designed to maintain fresh, dust-free indoor air quality year-round.
- Acoustic Isolation & Plumbing Rerouting: Lining high-velocity ductwork with acoustic dampening materials and encasing drainage pipes in sound-insulating jackets to prevent water movement noise across quiet bedroom zones.
Prioritizing invisible mechanical infrastructure ensures that your living spaces maintain perfect climate control and ambient silence, shielding your home from urban noise and exterior air pollution.
4. Architectural Lighting & Ceiling Engineering
Lighting is the paintbrush of spatial architecture. In luxury residences, lighting design shifts from basic illumination to sculpting volumes, accentuating artwork, and setting gentle evening moods without glare or visible fixtures.
- High-CRI Anti-Glare COB Downlights: Recessed architectural spotlights featuring a Color Rendering Index (CRI) above 95 and deep baffle designs that hide the light source from direct line of sight.
- Magnetic Architectural Track Systems: Ultra-slim recessed ceiling tracks with interchangeable accent modules, allowing lighting layouts to be reconfigured as art collections evolve.
- Ceiling Cavity Isolation & Perimeter Cove Lighting: Gypsum ceiling framing insulated with acoustic mineral wool to absorb impact vibration from upper floors, paired with continuous perimeter cove channels for indirect ambient warmth.
A professionally engineered lighting scheme transforms the mood of your residence at the touch of a button, highlighting natural material textures while keeping light sources discreetly hidden.
By balancing capital across these four foundational pillars- import-d stonework, bespoke joinery, concealed MEP engineering, and architectural lighting- homeowners establish a perfectly balanced budget that avoids superficial compromises and guarantees lasting value.
Architectural Automation & Invisible Technology
Technology should be felt, not seen. The hallmark of sophisticated automation is its ability to deliver effortless comfort, security, and environmental control while remaining completely invisible within the architectural envelope.
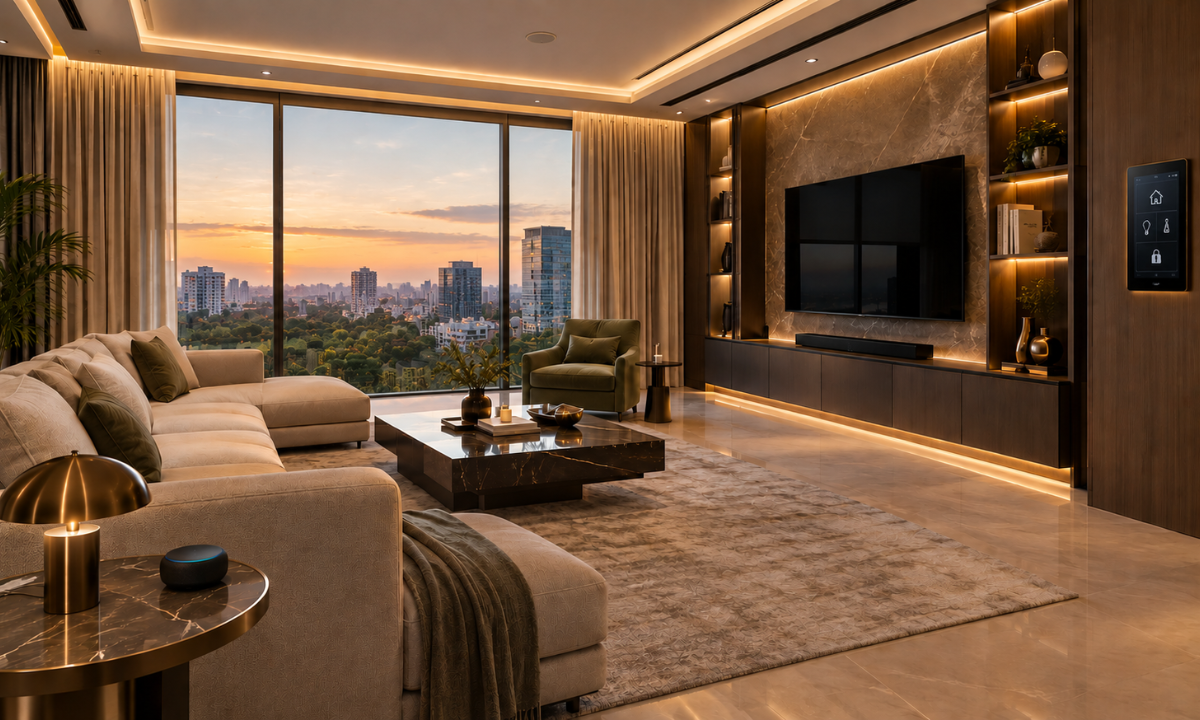
Moving away from cluttered wall switches and plastic control panels, modern smart home integration relies on unified, industrial-grade protocols that blend discreetly into wood paneling, plaster, and natural stone surfaces.
1. Unified Control & Wall De-Cluttering
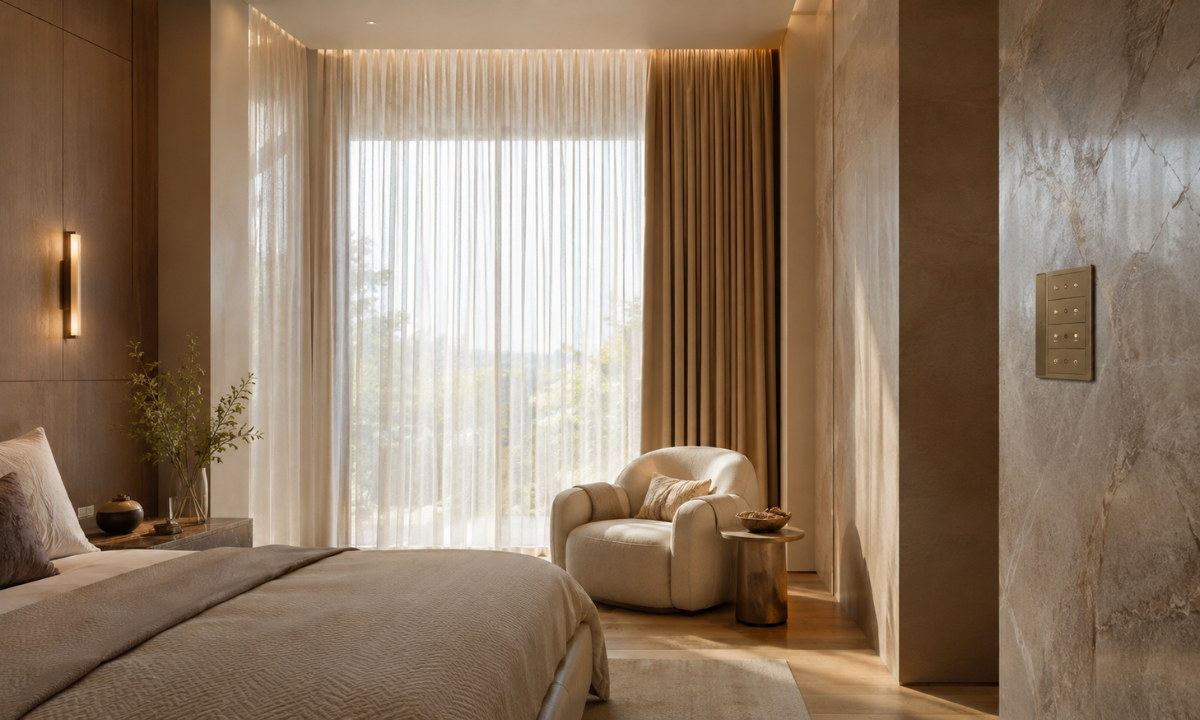
Standard electrical layouts often clutter walls with multi-gang switch boxes, thermostat controllers, and dimmers. Architectural automation consolidates these controls into a single, elegant interface per room.
- Centralized Keypads & Architectural Metals: Replacing switch banks with flush-mounted keypads finished in brushed brass, hand-antiqued bronze, or custom-milled stone faceplates that match adjacent wall paneling.
- Motorized Architectural Drapery & Louvers: Concealed ceiling pocket tracks powered by ultra-silent motors that adjust sheer drapes and blackout shades based on real-time solar tracking.
- Flush-Mounted Environmental Sensors: Temperature and humidity sensors embedded invisibly behind wall plaster, maintaining precise VRV HVAC climate zones without visible plastic thermostat boxes.
Centralizing control into architectural keypads eliminates visual noise across your walls, allowing natural material textures and spatial lines to take center stage.
2. Invisible Audio-Visual & Entertainment Systems
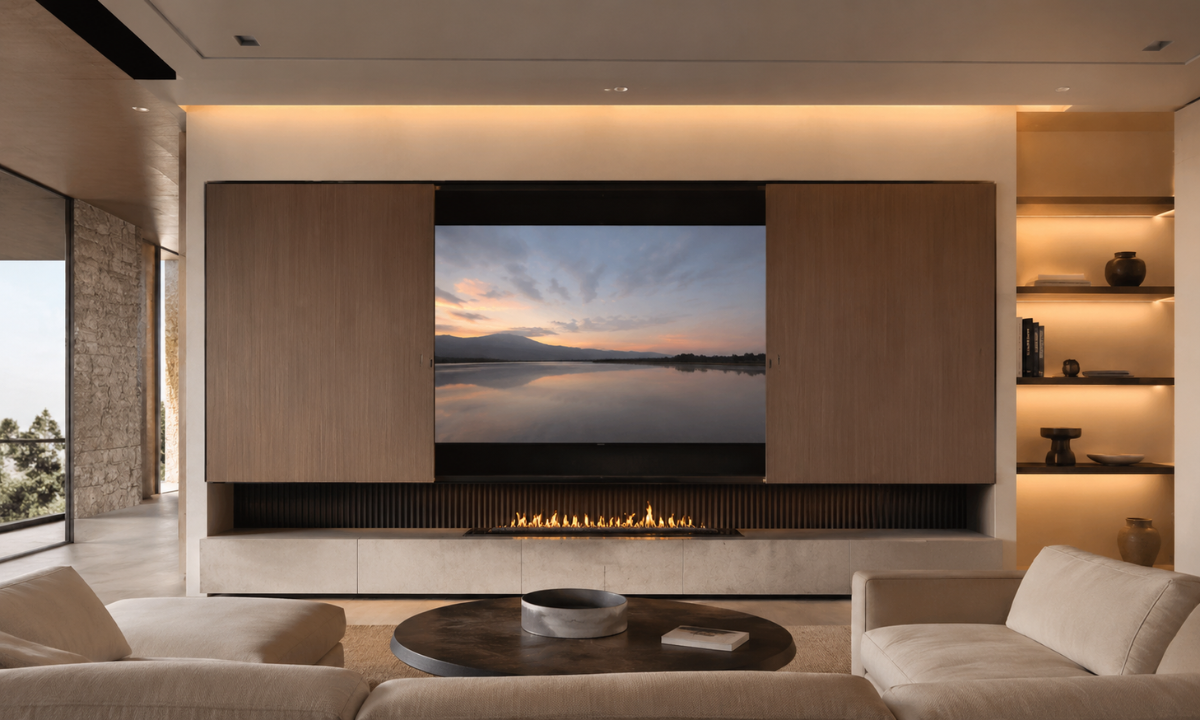
High-performance sound and visual entertainment should never compromise the aesthetic integrity of formal living spaces, primary bedrooms, or private lounges.
- Acoustically Invisible Architectural Speakers: High-fidelity speakers mounted flush into ceiling drywall and finished with a thin layer of plaster, emitting studio-grade sound directly through the wall substrate without visible grilles.
- Concealed AV Infrastructure & Rack Rooms: Centralizing amplifiers, media servers, and network hardware within a dedicated, climate-controlled AV rack room, keeping living spaces completely wire-free.
- Motorized Display Articulation: Television screens hidden behind motorized artwork, custom mirror glass, or sliding timber panels that reveal the display only when activated.
Concealing audio-visual hardware ensures your living room retains the quiet elegance of an art gallery while providing immersive, high-definition entertainment at a moment’s notice.
Investment Baselines for Invisible Infrastructure
Executing an integrated, enterprise-grade smart home system requires specialized low-voltage wiring, centralized automation panels, and certified programming during the preliminary civil phase.
In high-volume Gurgaon residences (5,000 to 10,000 sq. ft.), a complete infrastructure setup utilizing systems such as Lutron HomeWorks, Crestron, or Control4 alongside invisible audio typically commands an investment between ₹35 Lakhs and ₹75 Lakhs+.
Prioritizing unified automation early in the design phase ensures that technology enhances your daily routine effortlessly without disrupting your home’s architectural harmony.
The Villa & Penthouse Scope: Structural Architecture & Exterior Fluidity
When designing penthouses and luxury villas, the architectural scope extends far beyond interior walls to engage the building’s structural shell and surrounding environment. Sprawling penthouses at DLF The Camellias or private estates along Golf Course Extension require seamless integration between interior sanctuaries and open-air sky decks.
Managing these expansive footprints demands structural modifications, double-height engineering, and exterior-grade material selections that withstand intense seasonal climate shifts while maintaining refined aesthetic continuity.
1. Indoor-Outdoor Fluidity & Terrace Architecture
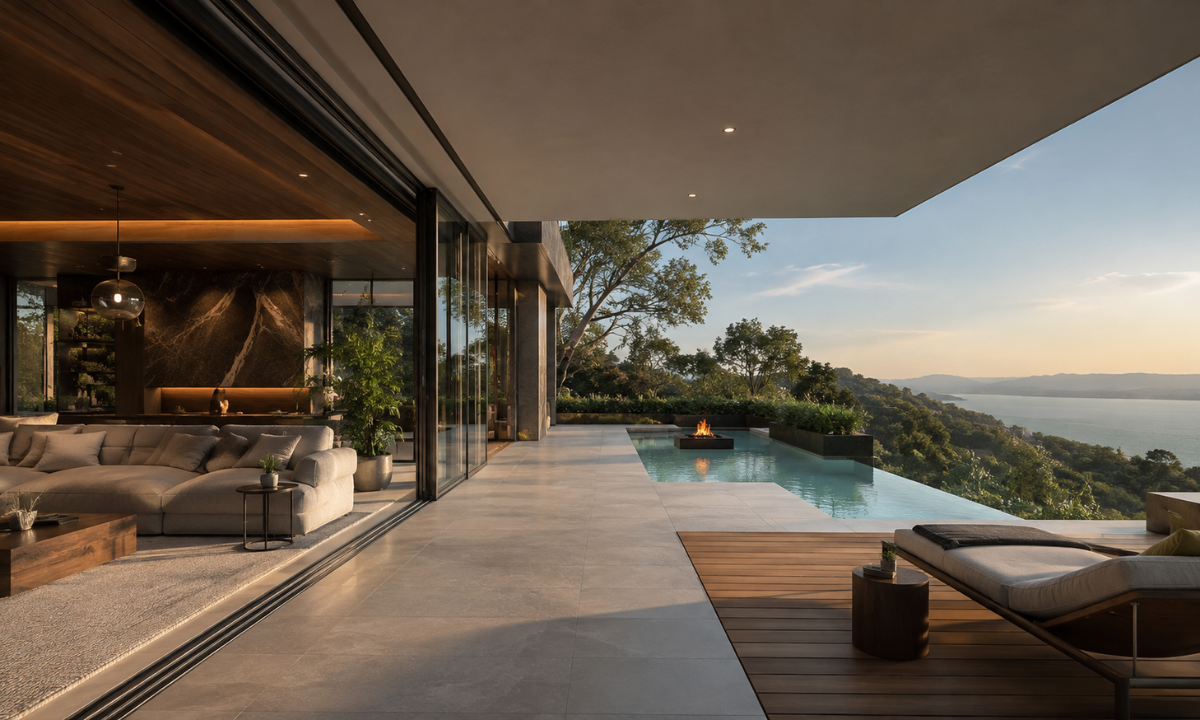
Blurring the boundary between indoor living rooms and private outdoor terraces converts open sky decks into functional architectural extensions of the home.
- Weatherproof Exterior Finishes: Utilizing exterior-grade porcelain slabs, natural teak decking, brushed titanium accents, and outdoor-rated performance fabrics designed to resist intense UV exposure and monsoon humidity.
- Motorized Glass Curtain Walls: Installing ultra-slim, floor-to-ceiling glass sliding systems with recessed floor tracks that slide away completely, opening indoor lounges directly to outdoor views.
- Terrace Plunge Pool & Landscape Integration: Engineering concealed drainage systems, structural weight distribution, and filtration mechanics for private infinity pools, fire features, and outdoor dining nooks.
Establishing a continuous floor level from indoor reception areas to outdoor decks expands the visual footprint of the residence, turning private terraces into serene spaces for entertaining year-round.
2. Double-Height Volumes & Vertical Spatial Statements
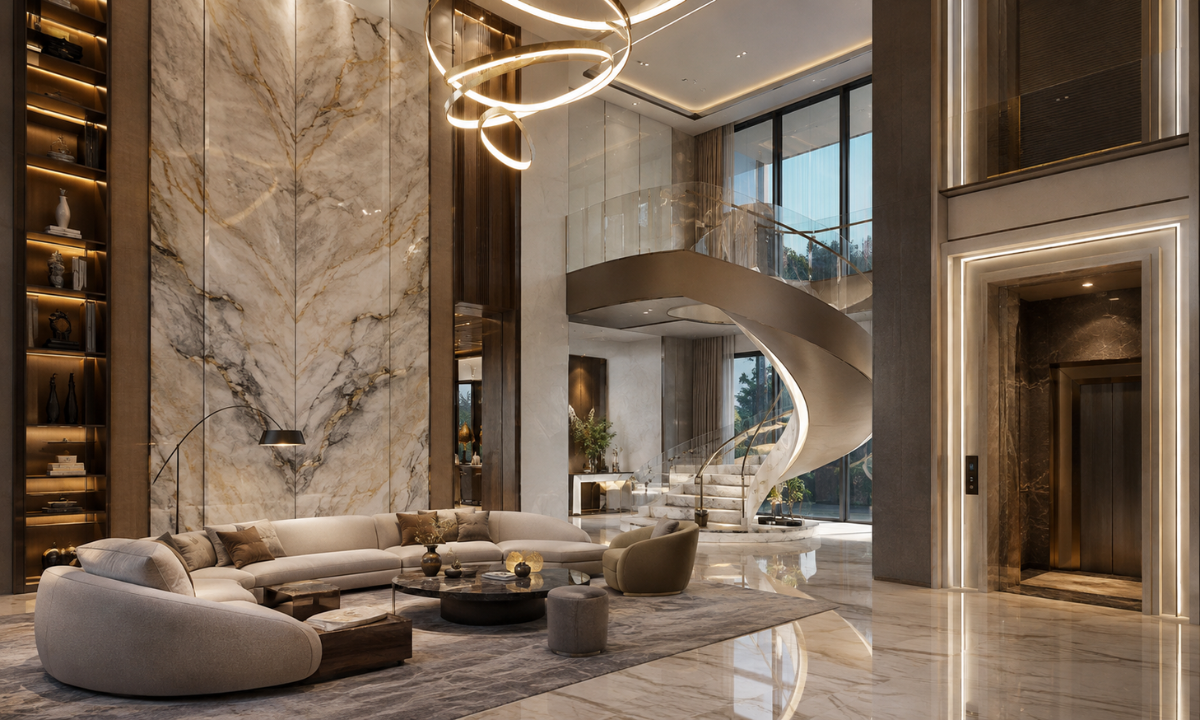
Grand living spaces with double-height ceilings present unique architectural opportunities to create dramatic vertical statements and sculptural focal points.
- Full-Height Architectural Cladding: Constructing structural steel sub-frames to anchor heavy book-matched marble or fluted timber paneling across double-height feature walls up to 24 feet tall.
- Sculptural Staircase Engineering: Designing cantilevered or spiral staircases using structural steel, curved glass balustrades, and hand-carved stone treads that act as functional architectural sculptures.
- Private Elevator Lobby Transformations: Extending the interior design narrative into private lift foyers with integrated security access, custom stone portals, and indirect perimeter cove lighting.
Designing for volumetric scale requires precise spatial proportioning so that grand double-height rooms feel inviting and intimate rather than cold or reverberant, balancing open volume with acoustic warmth.
3. Evaluating Structural Capital Requirements
Calculating a comprehensive luxury villa interior cost or penthouse budget requires accounting for specialized civil modifications, structural steel framing, and exterior weatherproofing envelopes that standard apartments rarely require.
In standalone estates and sprawling sky villas across Gurgaon, structural re-engineering, terrace waterproofing, reinforced glass systems, and exterior facade enhancements typically add ₹1.5 Crore to ₹4.5 Crore+ to the core interior baseline.
Investing in high-performance structural envelopes and exterior-grade materials protects your residence from thermal stress and weathering, ensuring that your home’s architectural beauty remains pristine for decades.
Why Choose The AEK? Architectural Distinction & Single-Point Governance
Executing a 5,000 to 20,000+ square foot bare-shell residence requires an operational framework that balances creative spatial mastery with absolute structural control. Commissioning separate architects, interior decorators, MEP consultants, imported furniture vendors, and local site contractors inevitably creates operational friction, fragmented warranties, and costly project delays.
We eliminate execution chaos by operating as a unified architectural atelier. As leading interior designers in Gurgaon specializing exclusively in the ultra-luxury bare-shell market, we bridge the gap between ambitious design concepts and sub-millimeter off-site engineering, providing single-point accountability for your entire residential transformation.
1. The 4D Architectural Governance Methodology
Our proprietary 4D framework governs every phase of spatial transformation, ensuring complete visual clarity and technical precision from initial site audit to final keys-in-hand handover.
Discover ➔ Design ➔ Develop ➔ Deploy
- Discover (Spatial Audit & Structural Feasibility): Executing high-precision 3D laser scans of bare-shell volumes, auditing existing building utility risers, evaluating window thermal profiles, and mapping structural load limits.
- Design (Spatial Architecture & Material Provenance): Formulating photorealistic spatial walkthroughs, selecting quarry-curated marble blocks, detailing bespoke joinery profiles, and locking concealed MEP engineering drawings.
- Develop (Precision Off-Site Fabrication & Mock-Ups): Fabricating custom joinery in controlled automated factory settings, creating full-scale material mock-ups, and pre-fitting European hardware off-site.
- Deploy (Structural Site Assembly & White-Glove Handover): Executing clean on-site assembly under strict architectural supervision, followed by acoustic balancing, MEP load-testing, and white-glove deep detailing.
Enforcing this disciplined four-phase sequence ensures that every technical detail and material pairing is resolved before site installation begins, eliminating on-site guesswork and preserving design integrity.
2. Fixed BOQ Financial Governance & Material Provenance
Financial ambiguity has no place in high-end architectural execution. The AEK operates under a binding, locked Bill of Quantities (BOQ) model that freezes project costs before any material ordering or site work commences.
- Granular Line-Item Specifying: Every cabinet carcass, veneer species, natural stone block, and hardware component is tied to verifiable brand certificates and material origins.
- Comprehensive Infrastructure Coverage: Incorporating all concealed MEP modifications, architectural HVAC slot diffusers, automated lighting panels, and high-rise developer NOC logistics upfront.
- Zero Price Escalation Guarantee: Protecting your capital investment against unquoted scope changes, speculative labor adjustments, or unexpected material inflation mid-project.
This level of financial governance provides complete peace of mind, ensuring every rupee invested directly enhances the tangible quality, structural durability, and resale value of your property.
3. Private Atelier Experience in Gurgaon
Appreciating subtle material textures, acoustic treatments, and joinery mechanics requires a physical, tactile environment where design concepts come to life.
We invite homeowners to schedule a private consultation at our Gurgaon design atelier. Here, you can test smooth pocket-door systems, inspect rare imported timber veneers and natural stone slabs, experience human-centric architectural lighting scenes, and review tailored 3D spatial models for your residence.
Engaging with our principal architects during the early stages of property acquisition ensures your home’s spatial layout is engineered for maximum beauty, daily efficiency, and lasting architectural value.
Conclusion
Transforming a sprawling bare-shell residence along Golf Course Road or Southern Peripheral Road into a world-class sanctuary is ultimately an exercise in disciplined capital allocation. When creating ultra-luxury environments, moving away from fragmented, unbranded contracting toward a unified, architecturally led approach ensures that spatial vision, engineering precision, and financial clarity remain perfectly aligned throughout the project lifecycle.
True distinction in high-end residential design does not rely on superficial embellishments or ostentatious displays. Instead, it is realized through the quiet elegance of book-matched natural stone, precision-engineered European joinery, invisible smart home automation, and acoustic serenity that shields your living spaces from the outside world. Prioritizing material provenance, concealed MEP infrastructure, and fixed-BOQ financial governance protects your financial investment while creating an enduring legacy for your family.
Ready to embark on an uncompromising architectural transformation for your primary residence? Connect with the principal architects at The AEK to schedule a private spatial consultation or experience our material collections firsthand at our Gurgaon atelier. Let us translate your bare-shell canvas into a resolved, timeless estate engineered for inspired living.
The AEK Means Distinction Without Noise.