
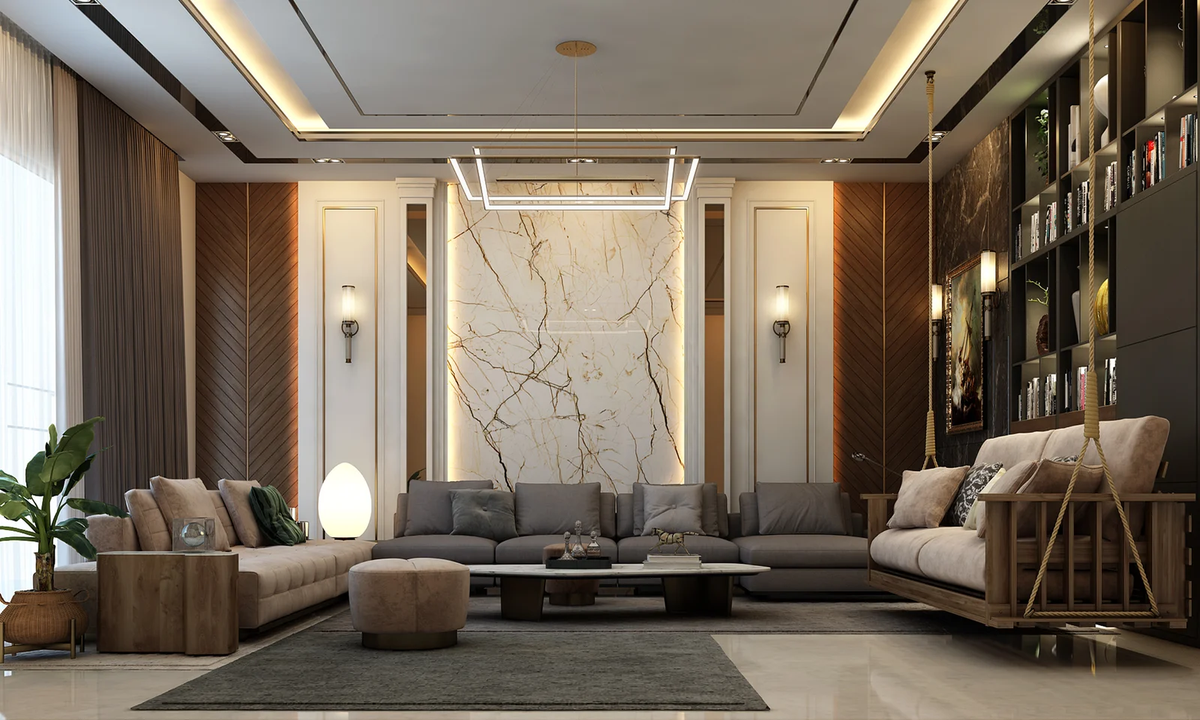
How Gurgaon Interior Designers Create Bespoke Luxury Homes
The evolution of NCR’s high-rise real estate has reached a defining architectural turning point. When executing ultra-luxury interiors in Gurgaon, today’s discerning homeowners are moving away from loud, superficial decoration in favor of structural refinement and quiet distinction.
Sourcing leading interior designers in Gurgaon is no longer merely about finding someone to pick furniture or select paint shades; it is about partnering with an atelier that understands how to transform expansive, high-altitude bare shells into bespoke, living masterworks.
True bespoke luxury is not about applying an off-the-shelf style to an existing room. It begins with a fundamental respect for volume, light, and human movement. It is the art of curating spaces that feel resolved, serene, and deeply personal before a single piece of loose furniture ever enters the door.
Superficial Decoration:
Surface Paint ➔ Retail Furniture ➔ Cluttered Accent Pieces ➔ Visual Noise
Bespoke Architectural Curation:
Bare-Shell Analysis ➔ Fluid Spatial Zoning ➔ Invisible Systems ➔ Quiet Luxury
We approach every penthouse, estate villa, and duplex on Golf Course Road not as a space to fill, but as an architectural volume to distill. Here is how master designers deconstruct raw structural spaces to craft homes of enduring poise and quiet majesty.
Step 1: Deconstructing the Bare Shell (Volume Over Partitioning)
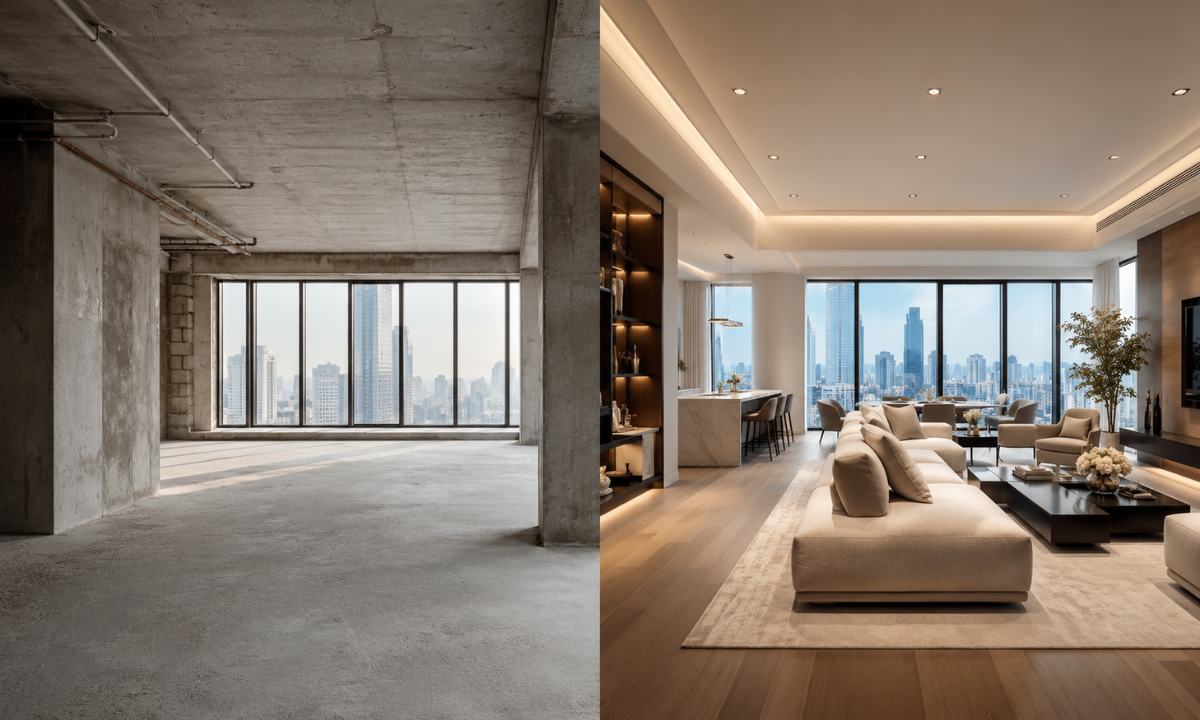
The journey to an extraordinary residence begins long before the first partition wall is raised. When taking delivery of a bare-shell property in Gurgaon’s premier developments, the greatest mistake is rushing to divide the floor plate into rigid, boxy rooms.
Master interior architects begin by stripping the space down to its pure structural geometry, analyzing the raw volume across three critical axes:
The 3-Axis Bare-Shell Evaluation:
- The Vertical Scale: Evaluating slab-to-slab heights, drop-beam locations, and soffit allowances to maximize visual ceiling volume.
- The Natural Light Vector: Mapping morning and evening solar angles through floor-to-ceiling glass facades to guide room orientation.
- The Circulation Axis: Identifying primary structural columns and plumbing stacks to carve out seamless, uninterrupted pathways of movement.
Checklist: What We Audit Before Drawing a Single Line
- Slab Integrity & Ceiling Offsets: Identifying structural drop-beams to integrate concealed VRV ducting without lowering primary room heights.
- Facade & Glazing Orientation: Analyzing sightlines to frame skyline views while planning solar shading strategies.
- Acoustic Perimeters: Assessing core party walls for sound transmission before engineering micro-perforated acoustic treatments.
- Service Core Connectivity: Mapping high-capacity MEP pathways to keep drainage, fresh-air intake, and smart home hubs completely invisible.
Treating the bare shell as an open sculpture rather than a collection of enclosed boxes, designers establish a spatial foundation that feels vast, balanced, and naturally luminous.
Step 2: Precision Space Planning & Fluid Architectural Flow
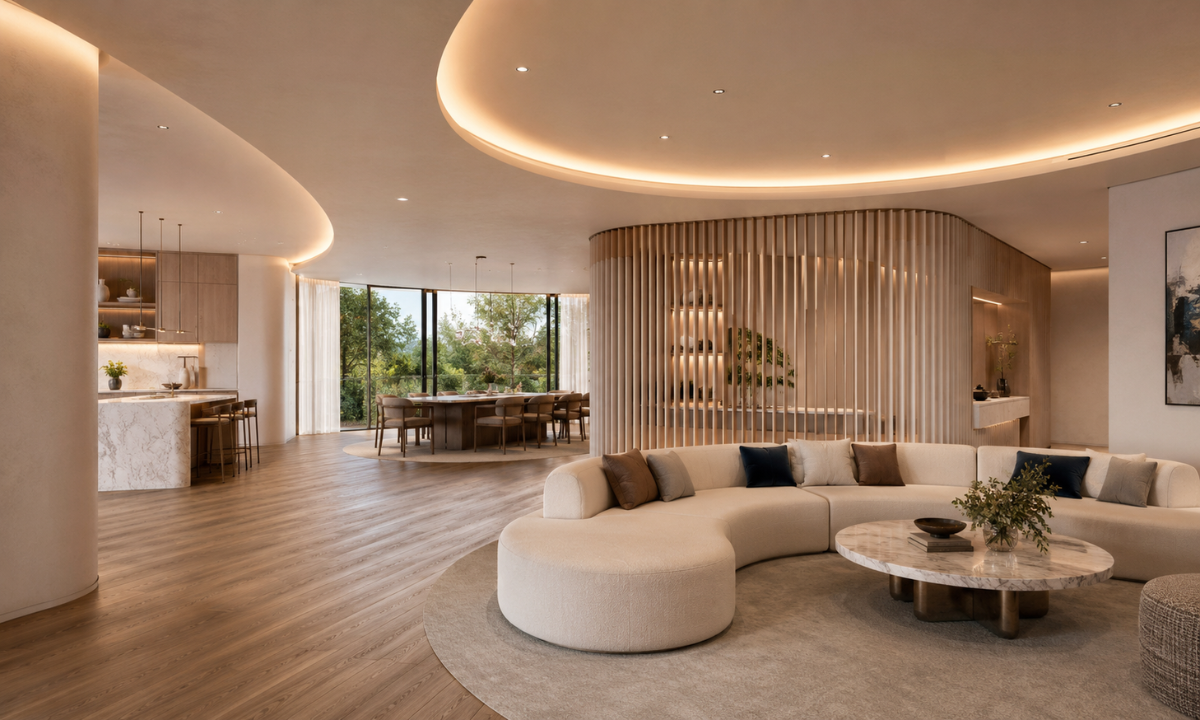
In expansive 5,000+ square foot floor plates across Golf Course Road, luxury is rarely defined by how many rooms you can fit into a footprint; it is measured by how seamlessly those spaces breathe and interact.
Exceptional Space planning moves beyond rigid, boxed-in layouts to establish an intuitive spatial hierarchy. By prioritizing fluid circulation over heavy physical partitions, master designers allow living, dining, and lounge volumes to connect visually while maintaining distinct functional identities.
Traditional Layout:
Rigid Partitions ➔ Abrupt Room Thresholds ➔ Disjointed Light ➔ Visual Friction
Fluid Architectural Flow:
Radiused Wall Curves ➔ Shadow Gap Detailing ➔ Continuous Flooring ➔ Natural Cadence
To achieve this effortless flow across expansive residences, ateliers employ specific architectural techniques:
- Radiused Wall Transitions: Softening hard right angles at high-traffic intersections to guide movement organically throughout the home.
- Monolithic Flooring Planes: Carrying large-format stone slabs or continuous timber planks across multiple zones to eliminate disruptive threshold strips.
- Shadow Gap Articulation: Insetting baseboards and ceiling perimeters with recessed shadow lines, giving walls the appearance of floating effortlessly.
This disciplined approach to spatial geometry ensures that as you move through the residence, the transition between social entertaining areas and private retreats feels completely natural and resolved.
Step 3: Sourcing Raw Material Integrity (Authentic Tactility)
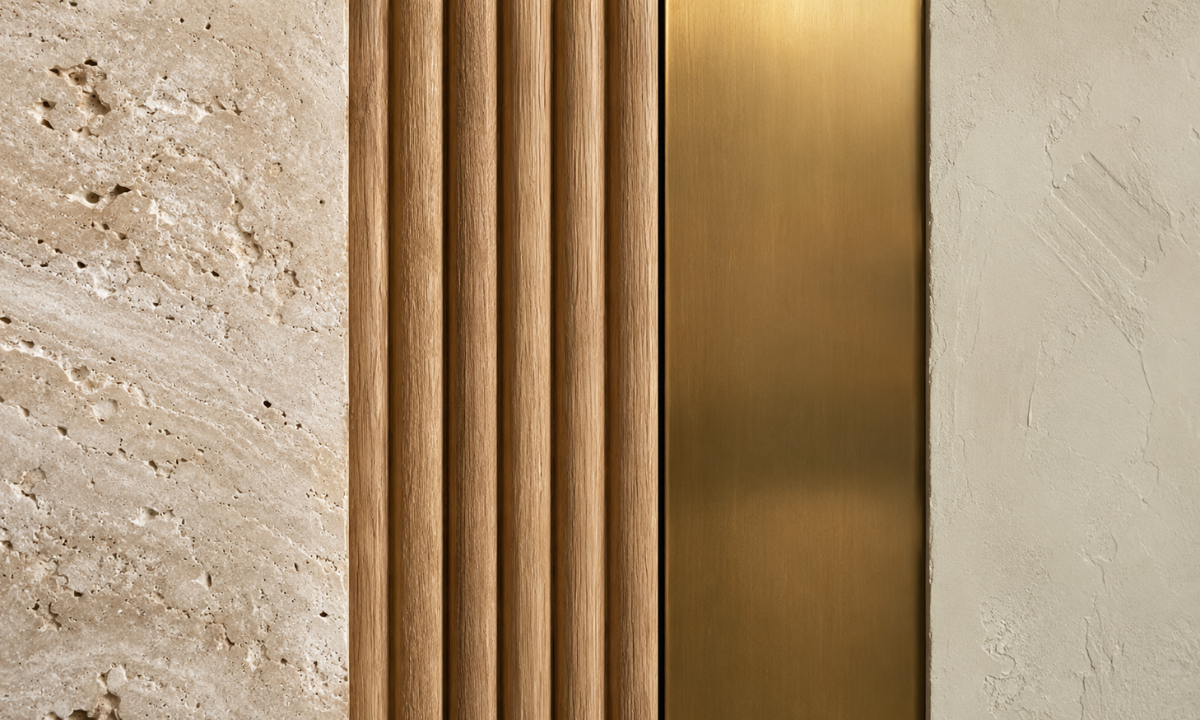
True sophistication rejects the cold, artificial perfection of synthetic laminates and plastic wall paneling. In ultra-luxury interiors, depth and character come from authentic, living materials that celebrate organic imperfection and age with grace.
When selecting surfaces for high-end Gurgaon residences, designers focus on tactile richness, choosing materials that respond dynamically to ambient light and invite human touch.
| Material Surface | Finish & Application | Architectural Character |
|---|---|---|
| Travertine & Quartzite | Hand-honed or leathered finish for island counters & feature walls. | Diffuses harsh light softly, offering an earthy, tactile warmth underfoot and hand. |
| Fluted & Smoked Timber | Matte oiled European oak or walnut for architectural paneling. | Introduces vertical rhythm, absorbs ambient sound, and adds warmth to concrete structures. |
| Patinated Metals | Brushed bronze, gunmetal, or hand-patinated brass for trim details. | Develops a subtle, elegant patina over time rather than showing fingerprint smudges or glare. |
| Lime & Clay Plasters | Hand-troweled mineral plaster for seamless wall surfaces. | Replaces flat acrylic paint with a breathable, velvet-like texture rich in subtle tonal shifts. |
The Material Integrity Rule: If a material pretends to be something it is not suc, such as plastic printed to look like marble, it has no place in a bespoke residence. Authenticity of material is the foundation of enduring luxury.
Layering raw stone, natural woods, and mineral plasters within a disciplined color spectrum, spaces feel grounded, enduring, and deeply comforting.
Step 4: Integrating Functional Interior Design & Invisible Systems
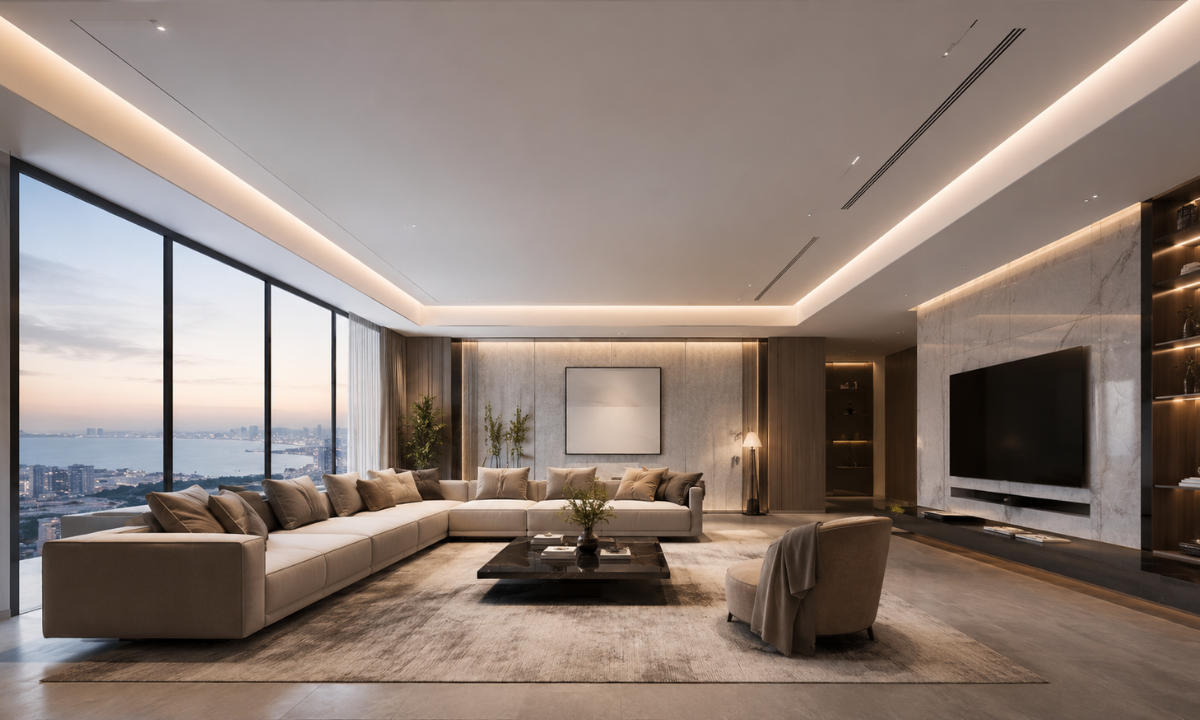
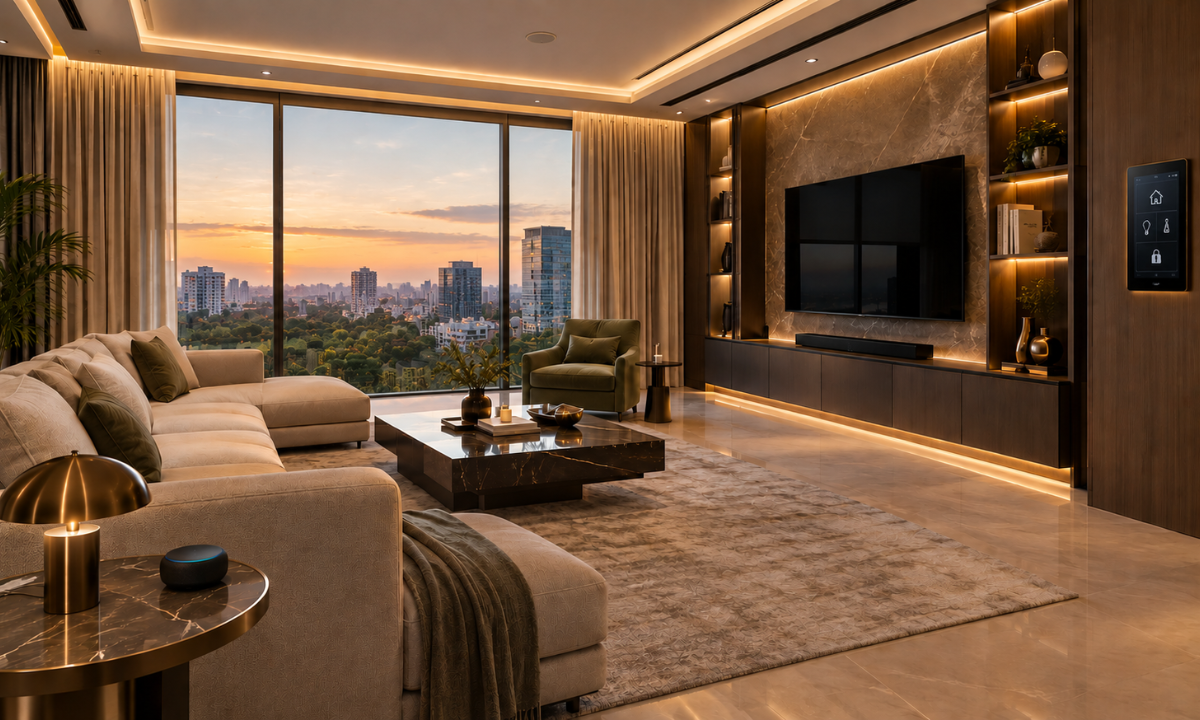
True technological refinement is measured by what remains invisible. The highest form of Functional interior design does not parade its technical complexity; it integrates smart infrastructure seamlessly behind architectural surfaces so daily living feels completely effortless.
When home automation, climate control, and acoustic management are forced to compete with visual decor, the result is spatial friction. Master designers resolve this by embedding mechanical, electrical, and audio-visual engineering directly into the building fabric during the bare-shell stage.
Visible Technology (Cluttered):
Surface-Mounted AC Units ➔ Exposed Wires ➔ Bulky Control Panels ➔ Visual Noise
Invisible Engineering (Refined):
Shadow-Gap Micro-Diffusers ➔ Flush Wall Speakers ➔ Hidden Smart Hubs ➔ Pure Architecture
The Anatomy of Concealed Infrastructure
How High-Performance Systems Integrate Unseen:
- High-Capacity VRV Climate Control: Concealed above ceiling drops with linear micro-diffusers tucked into black shadow gaps, maintaining pristine ceiling planes.
- Acoustic Sub-Structures: Micro-perforated timber backing and sound-dampening membranes layered behind lime plaster walls to eliminate harsh reverberation.
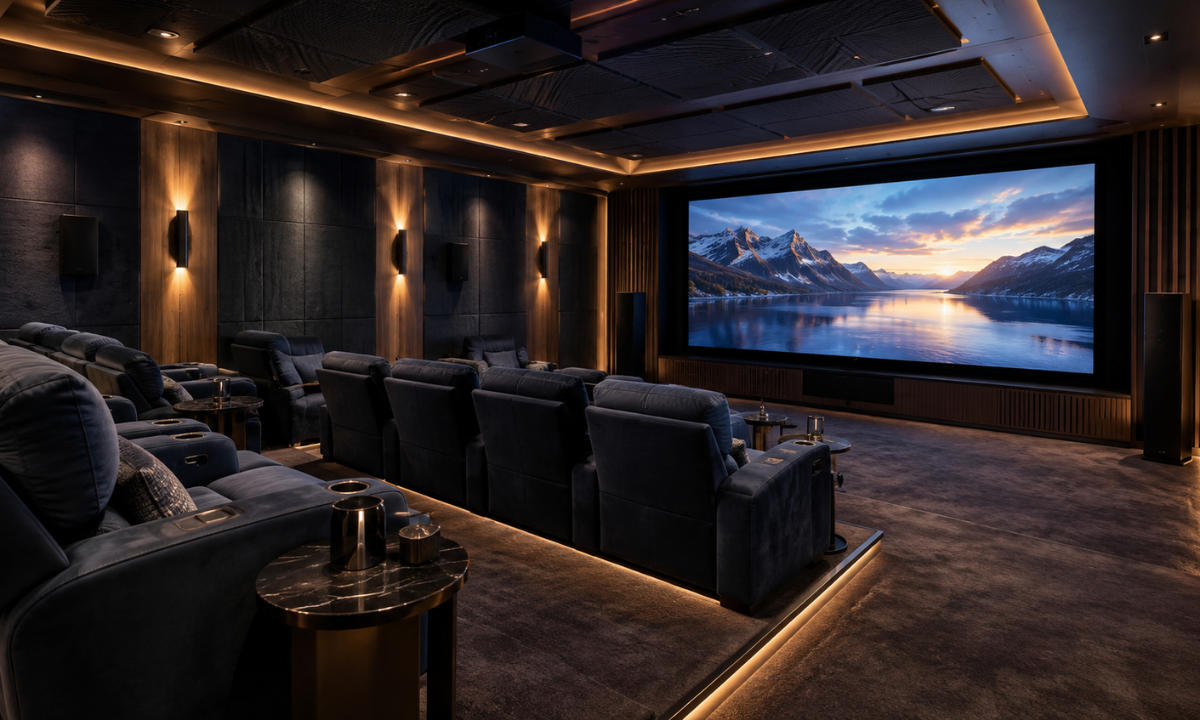
- Motorized Kinetic Architecture: Television panels that glide silently into timber wall paneling and pocket doors that disappear completely into cavity frames.
- Flush Architectural Acoustics: Architectural speakers mounted flat within plastered surfaces, delivering immersive audio without visible grilles.
Taming technical systems through intelligent spatial engineering, your sanctuary operates with quiet efficiency, delivering absolute comfort without ever disrupting architectural purity.
Step 5: European Joinery & Monolithic Wardrobe Suites
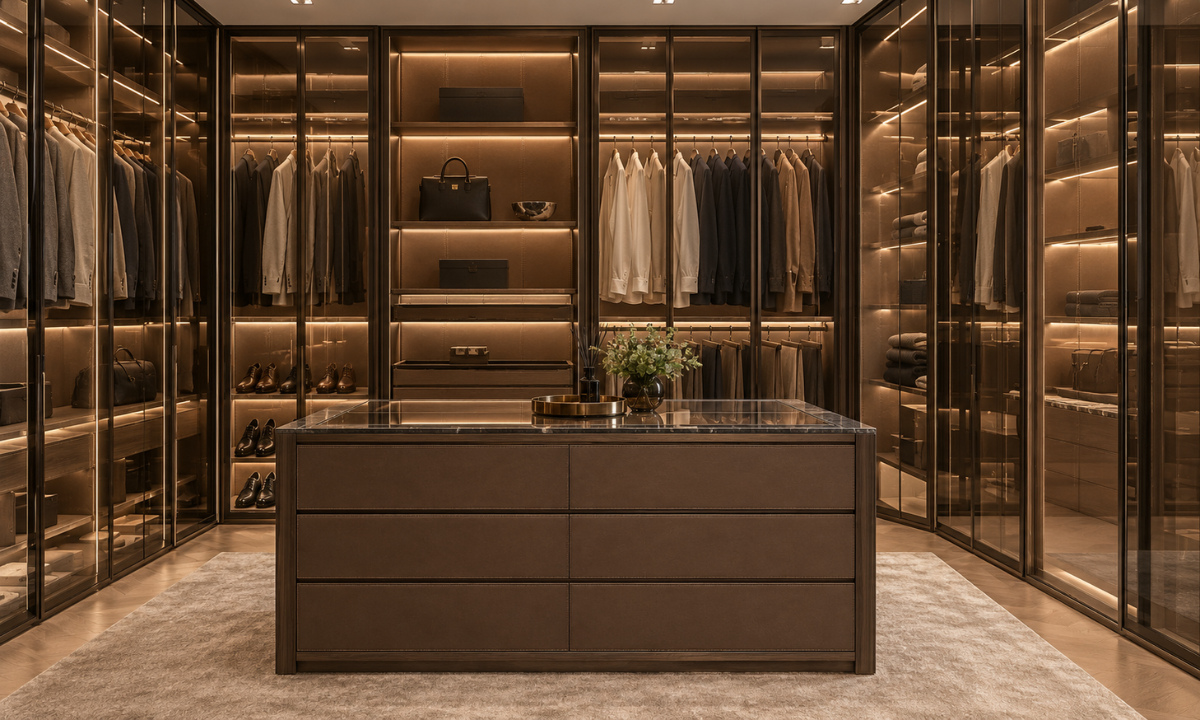
Storage in estate-scale apartments has evolved far beyond basic closet space. Today, master suites are anchored by floor-to-ceiling architectural wardrobe systems that function as private, boutique-like dressing sanctuaries.
Drawing from the precise manufacturing standards of elite European collective design houses such as Santalucia Mobili and Cucine Lube, these monolithic dressing suites bridge fine furniture craftsmanship with structural engineering.
Key Architectural Elements of a Bespoke Wardrobe Suite
- Smoked Tempered Glass & Aluminum Frames: Full-height glass shutters with ultra-slim aluminum profiles that offer subtle visibility while filtering light.
- Integrated Concealed Illumination: Micro-LED lighting channels recessed flush into vertical gables, casting a warm 2700K glow across apparel displays.
- Tactile Interior Finishes: Drawer interiors lined with hand-stitched leather wraps, velvet-lined watch organizers, and brushed metallic hardware.
- Precision Motion Mechanics: German and Italian soft-closing slider systems that ensure every shutter glide and drawer movement is whisper-quiet.
Treating storage as an integrated architectural suite rather than modular cabinetry, master designers elevate daily personal routines into a refined, luxurious ritual.
Step 6: Selecting the Perfect Color for Home Interior
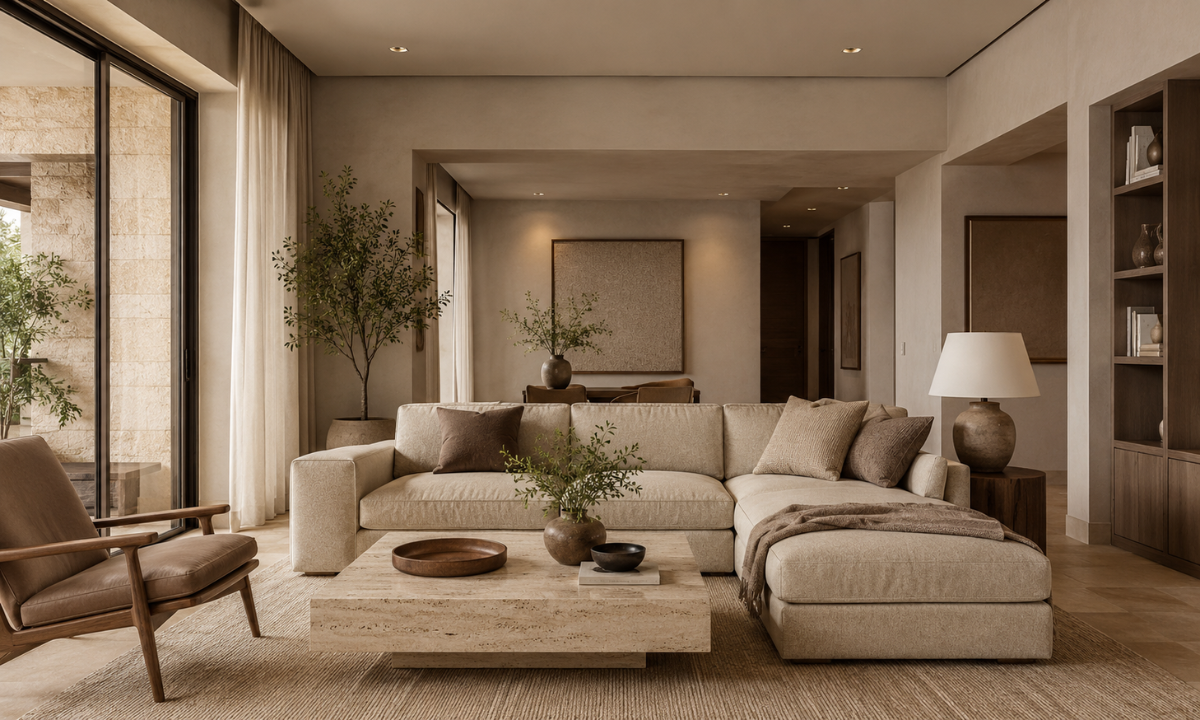
The era of clinical, stark white walls and aggressive contrast accent features has drawn to a quiet close. In estate-scale residences, choosing the right color for home interior spaces is no longer about picking a trendy paint chip off a retail palette; it is an exercise in architectural mineral layering.
To complement Gurgaon’s high-altitude skyline and sweeping floor-to-ceiling vistas, master designers curate earthy, light-responsive color spectrums that evolve gracefully throughout the day.
Monochrome Contrast (Dated):
Stark Cold Whites ➔ High-Contrast Black Accents ➔ Harsh Visual Strain
Earthy Mineral Layers (AEK Palette):
Travertine Beige ➔ Warm Greige ➔ Muted Terracotta ➔ Soothing Sensory Calm
The Mineral Palette Framework
- Warm Travertine & Bone: Serves as a soothing, monolithic canvas across primary living lounges, diffusing incoming sunlight without cold blue undertones.
- Muted Clay & Terracotta: Introduces subtle grounding warmth to intimate zones like private study suites and dining alcoves.
- Mineral Sage & Olive: Brings a subtle, organic touch to master bedrooms, echoing biophilic sky-gardens beyond the perimeter glass.
The Light-Responsive Principle: A well-curated mineral palette should never look static. As the sun moves across the Gurgaon skyline from bright morning sunlight to golden dusk, these natural pigments absorb and reflect changing color temperatures, giving the architecture a living, breathing quality.
Unifying room volumes under a cohesive, warm mineral umbrella, your home becomes a deeply restful backdrop where curated art, natural timber grain, and skyline views take center stage.
Step 7: Layered Atmospheric Lighting Architecture
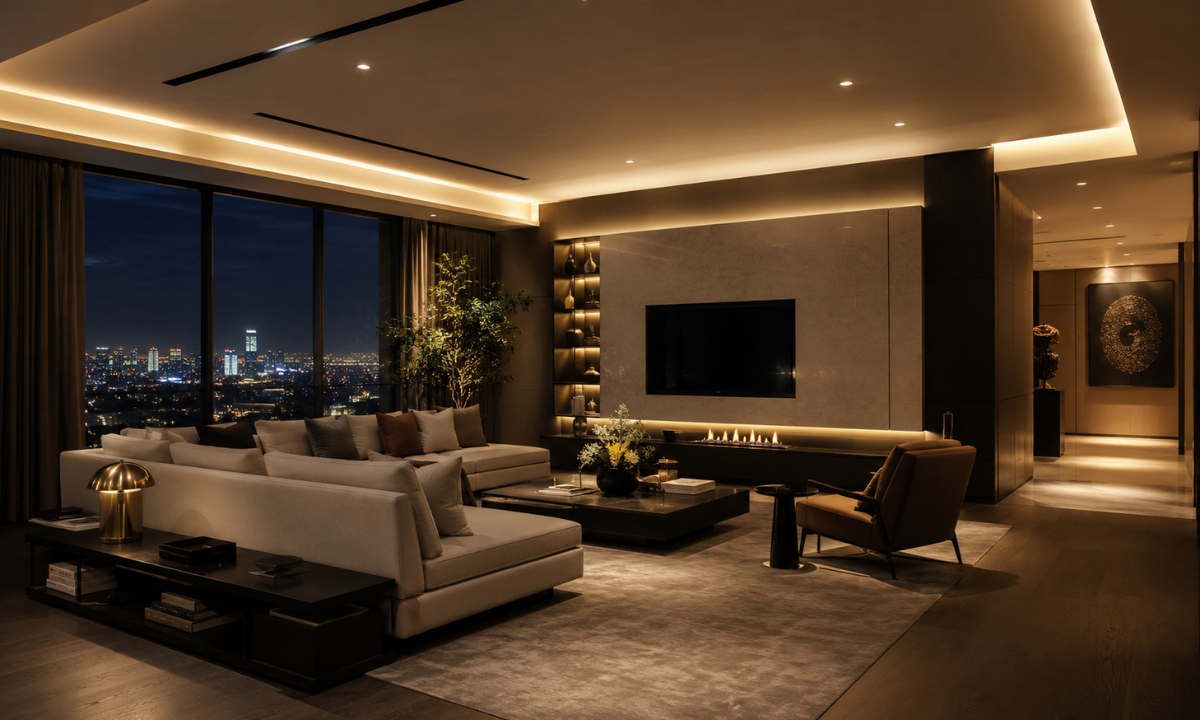
Lighting in an ultra-luxury penthouse should never be treated as a collection of isolated fixtures pinned to a flat ceiling. The moment a room relies on a single overhead light source to flood the floor plate, spatial depth disappears, and hard glare takes over.
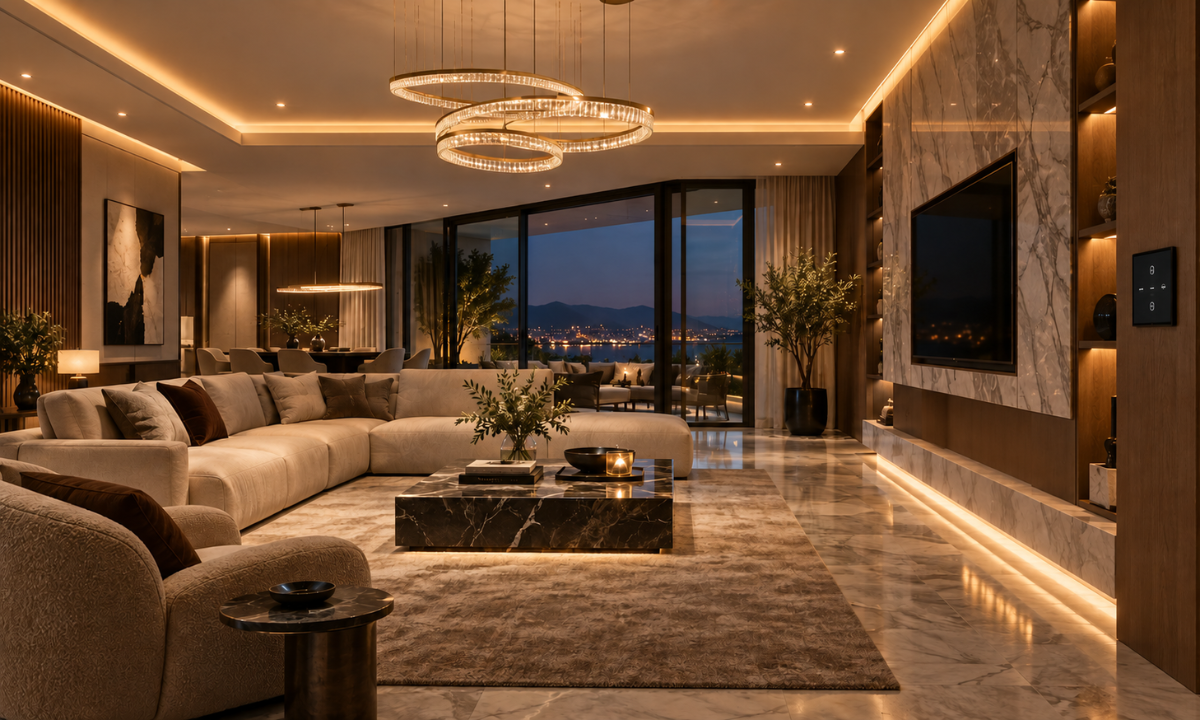
Refined lighting design operates as an invisible architectural framework. By weaving concealed light channels, low-glare coves, and directional beams together, designers establish multi-dimensional layers that sculpt room volumes after sunset.
The 3-Tier Architectural Lighting Model
| Lighting Layer | Fixture Integration | Spatial Purpose |
|---|---|---|
| 1. Ambient Base | Concealed plaster-in coves & magnetic track channels. | Establishes a soft, indirect, glare-free foundation across wide ceiling volumes. |
| 2. Architectural Task | Recessed dark-light downlights with micro-louvers. | Directs precise, high-CRI illumination onto kitchen islands, desks, and dining surfaces. |
| 3. Focal & Accent | Integrated LED channels in joinery & floor washers. | Highlights raw stone textures, art collections, and shadow-gap architectural lines. |
Programming these layers into automated smart scenes, your home adapts effortlessly to your daily routine. A single touch transitions the environment from a crisp, energizing daytime ambiance to an intimate, warm evening retreat, protecting spatial serenity at any hour.
Step 8: Curating Statement Lighting as Suspended Sculpture
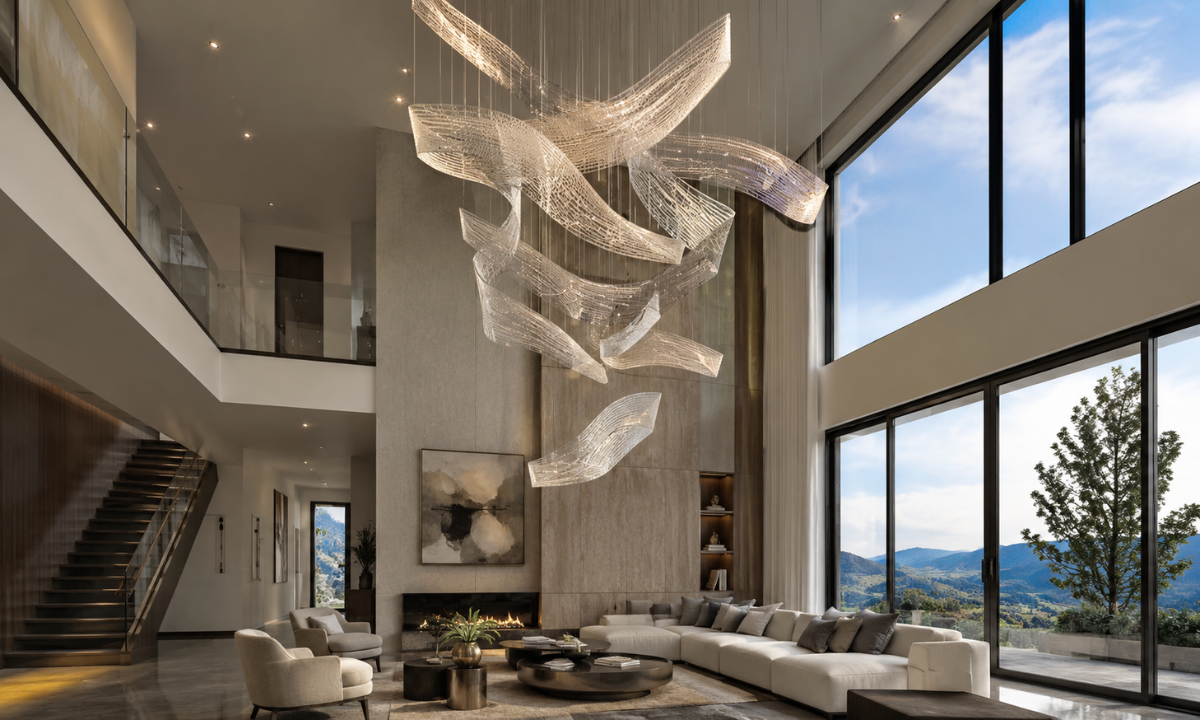
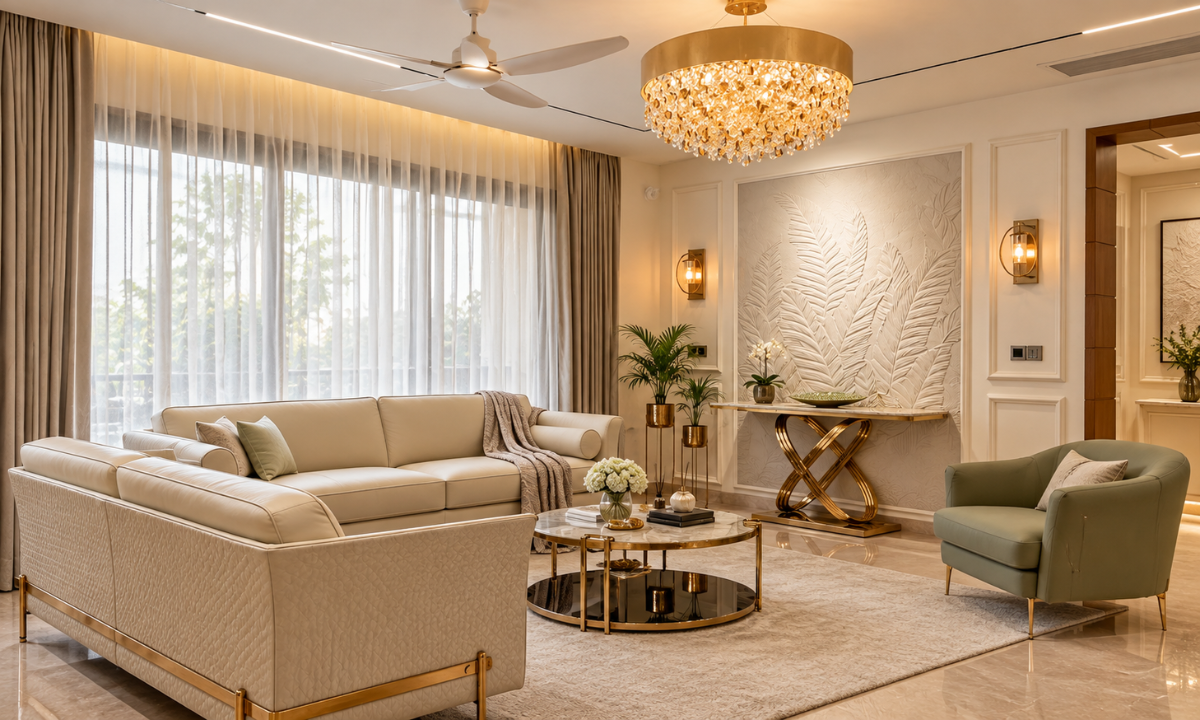
In double-height reception lounges and sweeping penthouse volumes across Gurgaon’s finest developments, illumination must do more than simply light a space; it must command its vertical scale. Selecting bespoke statement lighting transforms expansive ceiling voids into compelling artistic opportunities, using suspended luminaires as living architectural sculptures.
Rather than cluttering the room with competing decorative objects, a single, extraordinary luminaire acts as a visual anchor. Whether engineered from hand-blown glass, patinated bronze, or geometric brass frameworks, these installations establish visual hierarchy during the day and cast nuanced, atmospheric shadows at night.
Standard Fixture (Utility) ➔ Uniform Light Flood ➔ Zero Vertical Scale ➔ Generic Room
VS.
Sculptural Luminaire (AEK) ➔ Suspended Artistry ➔ Anchored Volume ➔ Architectural Majesty
The Curation Criteria for Sculptural Lighting:
- Proportional Volume: Sizing fixtures to respect total spatial volume rather than mere floor square footage, ensuring soaring ceilings feel balanced and grounded.
- Daylight Tactility: Sourcing artisan materials such as alabaster, hand-blown Murano glass, and patinated metals that capture incoming natural light beautifully even when switched off.
Engineering light diffusion to cast subtle, rhythmic shadows across raw travertine feature walls and shadow-gap details without producing harsh glare.
Step 9: Resolving Dual-Kitchen Architectures
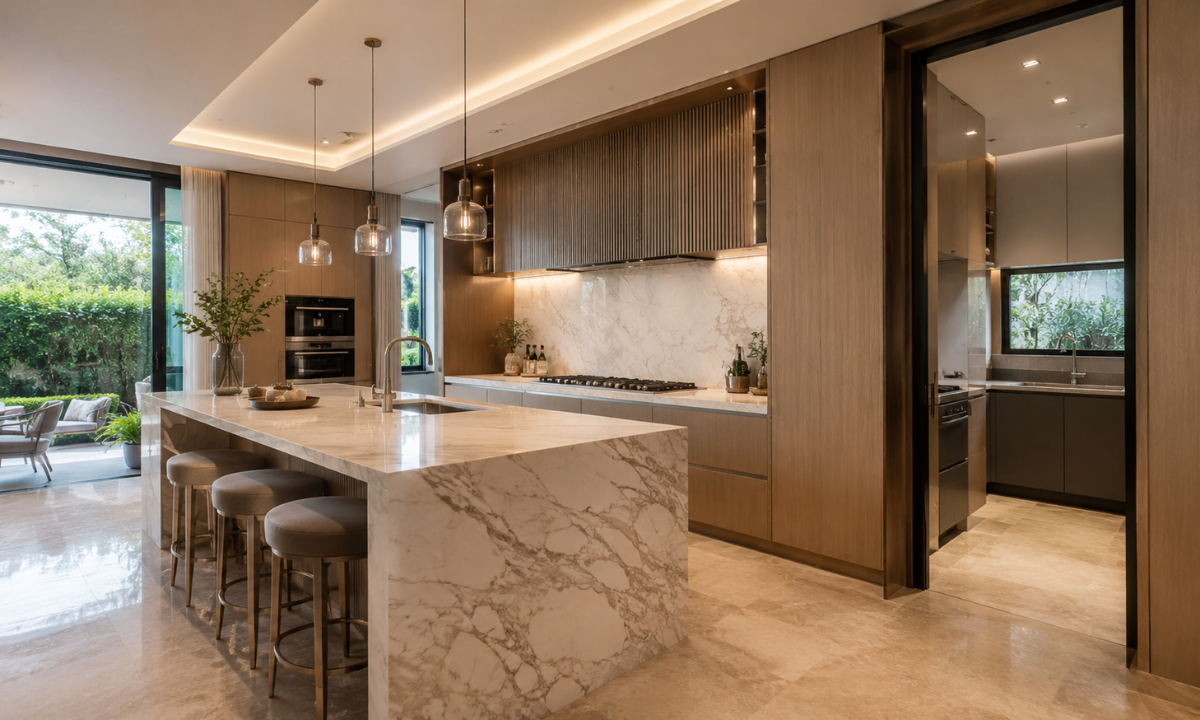
In high-tempo Indian residences, the traditional single-kitchen layout creates an inherent conflict between social hosting and heavy culinary preparation. Ultra-luxury spatial planning resolves this by implementing a dual-kitchen architecture: an open-plan social show kitchen paired with a concealed, high-performance wet prep kitchen.
Physically separating social presentation from heavy culinary utility, your primary living area retains its pristine, quiet aesthetic while daily household operations run with total efficiency.
┌── Social Show Kitchen (Integrated, Wine Chillers, Sleek Islands)
Dual-Kitchen Split ──┤
└── Secondary Wet Kitchen (Concealed, Heavy Exhaust, High-Heat Prep)
The Dual-Zone Spatial Division
- The Social Show Kitchen: Tucked seamlessly into the living-dining continuum, this zone features minimalist European cabinetry (such as Cucine Lube), sleek sintered stone island counters, integrated wine preservation columns, and flush induction hubs. It serves as an elegant backdrop for light finishing, cocktail hosting, and informal gatherings.
- The Secondary Wet Kitchen: Hidden behind custom pocket doors or acoustic glass dividers, this secondary engine handles high-heat prep, spice-heavy cooking, and high-capacity dishwashing away from guest view. Equipped with commercial-grade exhaust systems and stainless steel prep stations, it completely contains smoke and cooking aromas.
This dual-zone methodology delivers complete culinary capability without ever compromising the refined, open-plan ambiance of your main residence.
Step 10: The Curation Matrix (Retail Off-the-Shelf vs. Bespoke Atelier Engineering)
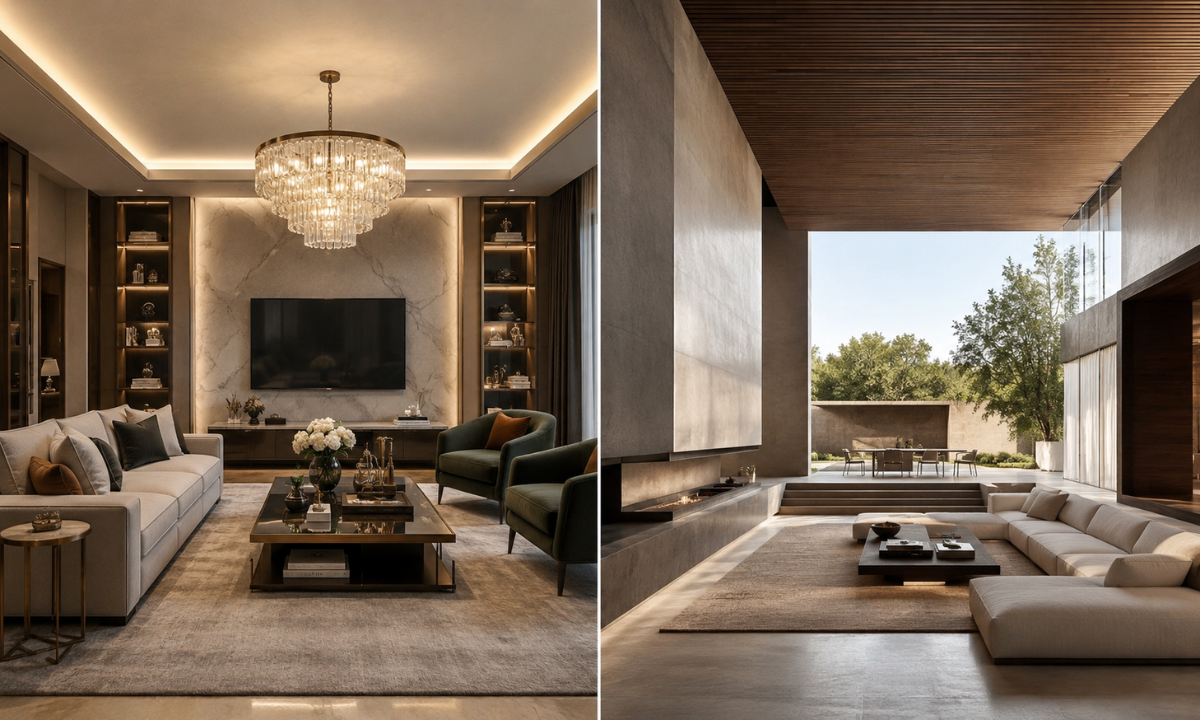
Navigating the ultra-luxury interior landscape requires distinguishing between temporary retail trends and timeless architectural curation.
To help you evaluate spatial decisions for your bare-shell residence, the matrix below contrasts standard off-the-shelf retail styling with The AEK’s philosophy of bespoke architectural engineering.
| Spatial Dimension | Off-the-Shelf Retail Styling | Bespoke AEK Atelier Engineering |
|---|---|---|
| Spatial Planning | Rigid partition walls creating boxy, enclosed room volumes. | Fluid architectural zoning with radiused wall curves and shadow gaps. |
| Material Selection | Synthetic laminates and printed porcelain imitating marble. | Hand-honed travertine, leather-finished stone, and oiled European timber. |
| System Integration | Visible AC units, exposed wiring, and surface-mounted control pads. | Invisible MEP infrastructure, shadow-gap diffusers, and flush acoustics. |
| Lighting Architecture | Single central chandeliers causing harsh overhead room glare. | Multi-dimensional layered illumination and suspended sculptural luminaires. |
| Joinery & Storage | Modular factory boxes with hand-taped PVC edge bands. | Monolithic European wardrobe suites with concealed LEDs and leather lining. |
Why High-End Interior Designers in Gurgaon Choose The AEK Methodology?
Executing a 5,000+ square foot bare-shell penthouse requires more than creative intuition; it demands rigorous structural governance and flawless technical execution. While many high-end interior designers in Gurgaon focus strictly on surface decoration, The AEK approaches your home as an integrated, living masterwork.
We bridge the gap between grand architectural vision and flawless site execution, shielding homeowners from decision fatigue and technical compromises.
- The KariGhars Engineering Legacy: Grounded in over 17 years of structural expertise, 650+ dedicated specialists, and 8,000+ successfully delivered luxury residences across India.
- Bespoke European Collective: Direct partnerships with elite international design houses including Cucine Lube, Creo Kitchens, and Santalucia Mobili, composed exclusively for your spatial volume.
- Locked BOQ Financial Governance: Absolute transparency with fixed pricing and guaranteed zero mid-project cost escalations, protecting your investment at every stage.
- The Proprietary 4D Concierge Journey: A streamlined four-stage methodology (Discover, Design, Develop, Deploy) that distills complex architectural choices into one resolved direction.
Uniting artistic restraint with engineering precision, The AEK ensures that bringing your vision to life is an effortless, deeply rewarding experience.
Conclusion
Trends inevitably fade, but true luxury is timeless. A home crafted around your daily cadence, anchored by raw material integrity, and executed with invisible engineering will never lose its quiet majesty. We at The AEK do not design spaces to impress the outside world; we shape them so you feel completely at home.
Step into a new era of refined living. Visit our Gurgaon atelier on Golf Course Road for a private design consultation, and discover the singular vision that brings your bare-shell dream into perfect focus.
One Vision. One Design. One You.