
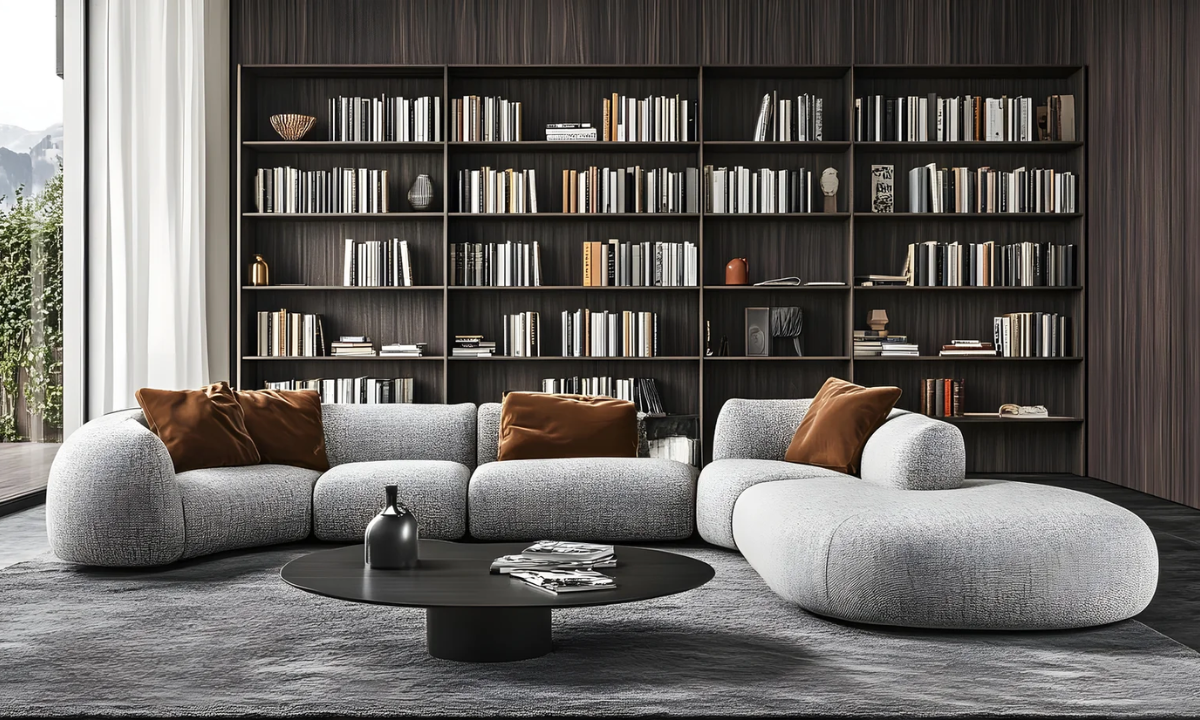
Key Elements That Define a High-End Home Interior Design
True opulence rarely shouts. Across NCR’s most exclusive residential addresses, the definition of high-end interior design has undergone a decisive shift away from superficial ornamentation toward architectural quietude.
When curating ultra-luxury interiors in Gurgaon, true sophistication is found in the invisible details: the precise calibration of room volumes, the unyielding integrity of authentic mineral surfaces, and the seamless integration of silent infrastructure.
For decades, luxury was wrongly equated with accumulation: crowding expansive rooms with imported retail furniture, glossy synthetic finishes, and loud accent features. However, estate-scale residences demand a far higher level of architectural discipline. An extraordinary home is not created by filling voids, but by orchestrating them.
Superficial Luxury (The Dated Model):
Loud Accents ➔ Cluttered Volumes ➔ Synthetic Gloss ➔ Visual Fatigue
Architectural Luxury (The AEK Model):
Spatial Restraint ➔ Authentic Tactility ➔ Invisible Systems ➔ Enduring Calm
We at The AEK view a home as a living architectural masterwork, a sanctuary engineered around human movement, sensory rest, and timeless composure. To achieve a space that feels simultaneously grounded and extraordinary, every design choice must pass a strict test of purpose, proportion, and craftsmanship.
Here are the fundamental elements that distinguish a truly bespoke residence from a decorated space.
Key Element 1: Architectural Spatial Restraint & Proportion
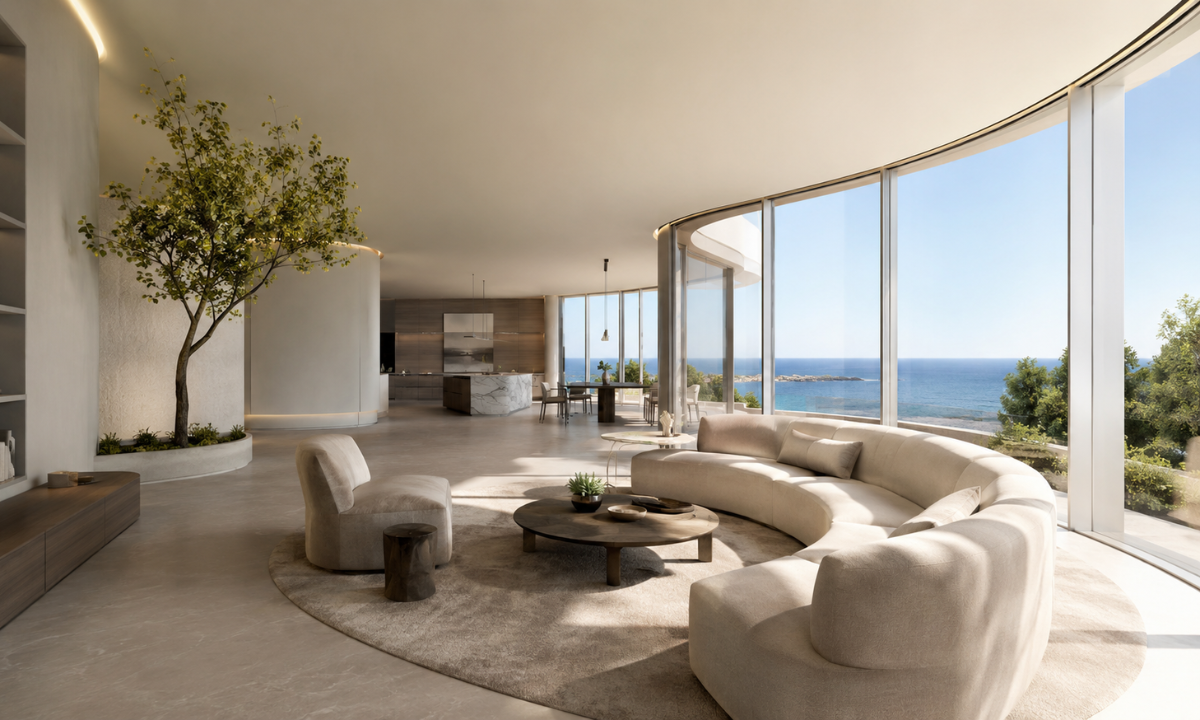
In estate-scale apartments spanning 5,000 to 10,000 square feet, the ultimate luxury is not what you add to a room; it is the space you dare to leave untouched. Spatial restraint is the active discipline of allowing architectural volumes to breathe, ensuring that proportion and daylight take precedence over decorative clutter.
When floor plates are chopped up into rigid, boxy enclosures, even vast residences begin to feel restrictive. Master interior architects establish spatial harmony by prioritizing continuous sightlines and intuitive fluid movement.
Enclosed Partitioning ➔ Disjointed Light ➔ Visual Obstructions ➔ Cluttered Feel
VS.
Architectural Restraint ➔ Shadow Gap Frames ➔ Unbroken Sightlines ➔ Serene Volume
Principles of Architectural Spatial Restraint
- Continuous Sightlines: Aligning interior doorways and glass partitions to offer unobstructed views across the full length of the residence, framing natural light and skyline vistas.
- Shadow-Gap Detailing: Insetting baseboards, door frames, and ceiling perimeters with minimalist shadow lines, giving walls and ceilings the weightless appearance of floating.
- Radiused Transitions: Softening sharp 90-degree wall intersections at primary circulation nodes to guide movement fluidly from public lounges to private quarters.
Anchoring a home in architectural proportion first, every subsequent layer of joinery, lighting, and art finds its natural, unforced placement.
Key Element 2: Authentic Material Tactility & Mineral Surfaces
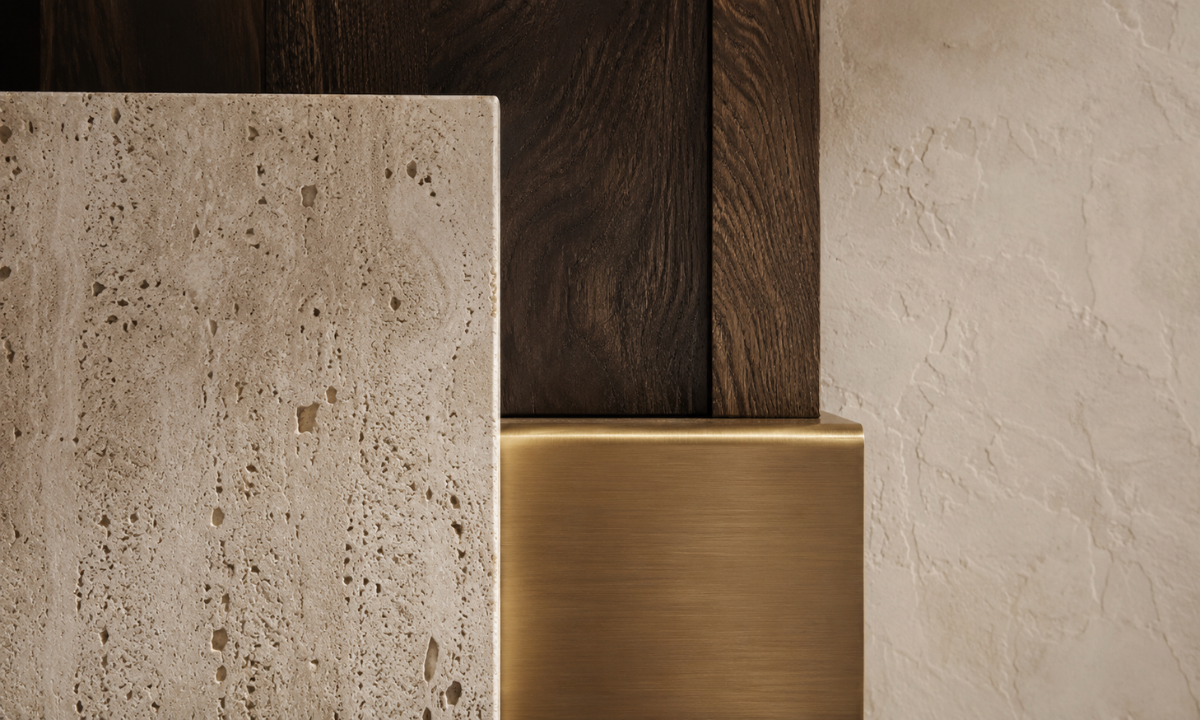
High-end interiors are defined by tactile honesty. Synthetic laminates, artificial high-gloss sheets, and plastic-printed stone imitations flatten a space, rendering it cold and impersonal under high-CRI lighting.
True luxury relies on raw, authentic materials that celebrate subtle organic variation. Sourcing premium interior finishes such as hand-honed travertine, leathered quartzite, brushed patinated brass, and smoked European oak introduces a rich sensory depth that evolves gracefully over time.
| Material Surface | Finish & Application | Tactile & Visual Impact |
|---|---|---|
| Honed Travertine & Granite | Hand-honed or leathered for feature walls and island counters. | Diffuses ambient light softly without harsh glare; offers an earthy, organic touch underfoot. |
| Smoked European Oak | Matte-oiled, wide-plank timber flooring and architectural paneling. | Absorbs acoustic echoes, introduces natural warmth, and grounds large concrete floor plates. |
| Hand-Troweled Lime Plaster | Mineral-based plaster applied seamlessly across primary walls. | Replaces flat acrylic paint with a breathable, velvet-like texture rich in subtle tonal shifts. |
| Patinated Metals | Hand-brushed bronze and gunmetal for hardware and trim profiles. | Develops a subtle, distinguished patina with age rather than showing smudges or degradation. |
The Material Honesty Rule: An authentic material responds dynamically to changing daylight. As the sun moves across your home from morning to dusk, natural stone and timber surfaces absorb and reflect light in ways no synthetic surface can replicate.
Building a material palette anchored in raw stone, living metals, and natural woods, your home achieves a timeless character that transcends temporary decor trends.
Key Element 3: Tailored Architectural Joinery & European Precision
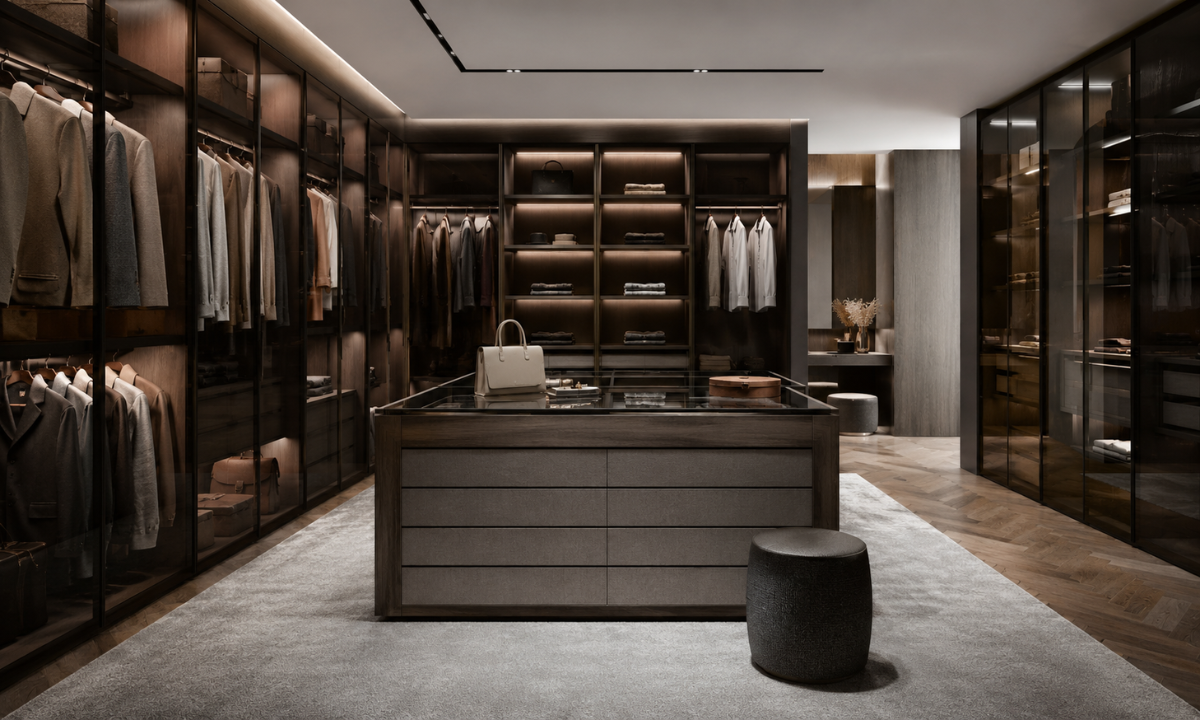
In estate-scale residences of Gurgaon, cabinetry and storage are never treated as freestanding furniture items added after the fact. Instead, tailored architectural joinery becomes a seamless extension of the wall planes, creating flush surfaces that conceal immense functional capacity.
When creating truly bespoke home interiors, master joiners draw from elite European engineering standards to transform wardrobes, dressing suites, and display alcoves into integrated structural environments.
Characteristics of Architectural Joinery
- Monolithic Wall Planes: Floor-to-ceiling wardrobe shutters and wall panels engineered with hidden pocket mechanisms, allowing doors to slide completely into cavity frames.
- Precision Anodized Frameworks: Ultra-slim aluminum and smoked glass profiles that filter internal lighting without creating visual bulk.
- Tactile Interior Linings: Drawers and shelving finished in hand-stitched leather, suede, and matte timber veneers rather than raw melamine or basic edge tapes.
- Concealed Hardware Integration: Heavy-duty Italian and German soft-close runner systems rated for high load capacities while maintaining whisper-quiet movement.
Embedding millwork directly into the structural grid of the floor plate, storage ceases to be a visual intrusion. The result is a clean, monolithic backdrop that enhances the overall spatial serenity of your home.
Key Element 4: Invisible Engineering & Technical Integration
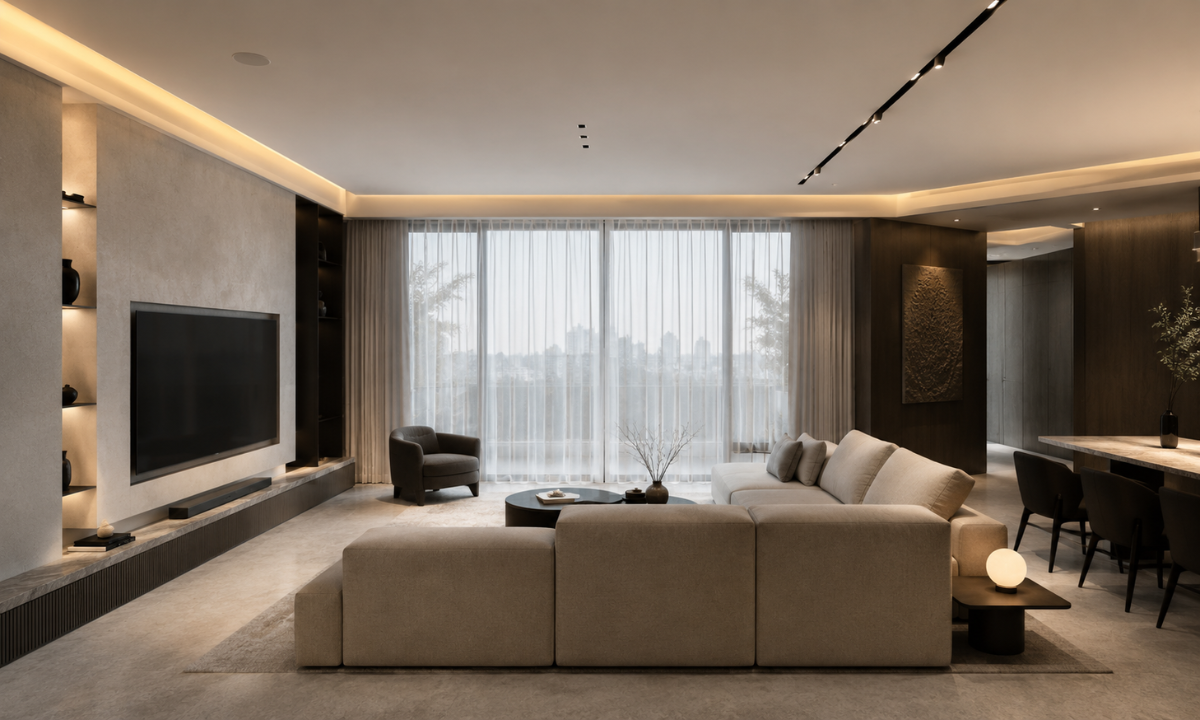
The mark of an extraordinary residence lies in how effortlessly its technical systems operate in the background. When air conditioning vents, audio speakers, and automation panels clutter visual surfaces, they undermine even the finest material selections. High-end design resolves this by embedding mechanical, electrical, and plumbing infrastructure directly into the architectural shell.
By planning technical pathways during the initial bare-shell phase, master architects ensure that high-performance environmental systems deliver absolute comfort without leaving a visible footprint.
Checklist: Essential Elements of Invisible Technical Integration
- Shadow-Gap VRV Diffusers: Supplying high-capacity climate control through linear slots concealed within black ceiling shadow gaps, keeping ceiling planes unmarred.
- Sub-Surface Acoustic Damping: Layering micro-perforated acoustic membranes and timber backings behind wall plasters to absorb room echo naturally.
- Plaster-In Invisible Audio: Mounting architectural speakers flush within wall surfaces, allowing sound to radiate directly through plaster without visible grilles.
- Centralized Automation Hubs: Routing all smart lighting, shade controls, and security hardware to a hidden service rack, replacing cluttered wall switches with sleek, low-profile keypads.
Taming complex mechanical infrastructure requires rigorous coordination long before finishes are applied.
When climate, acoustics, and automation are rendered completely invisible, your living environment delivers unmatched sensory comfort while maintaining pure, undisturbed architectural lines.
Key Element 5: Layered Atmospheric & Sculptural Illumination
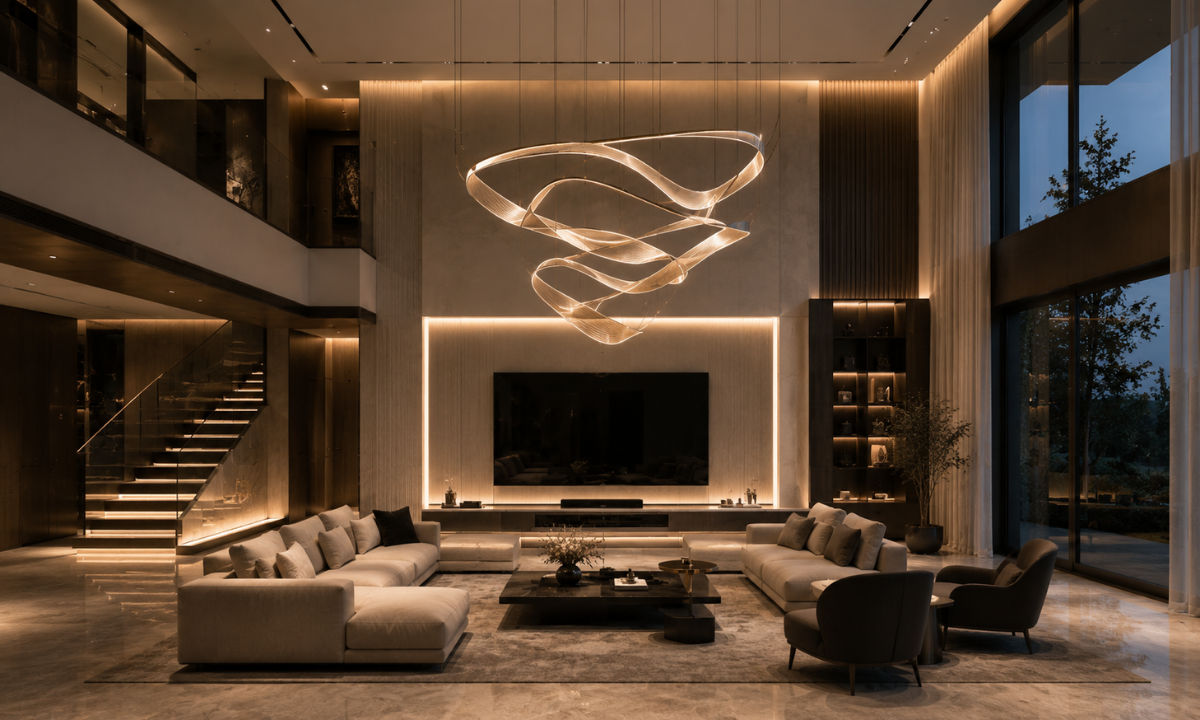
Lighting in a high-end estate must never rely on a grid of uniform overhead fixtures flooding the floor plate with clinical glare. Instead, master lighting designers treat illumination as a multi-tiered architectural layer that shapes room volumes and sculpts physical surfaces after dark.
Combining indirect ambient channels, low-glare architectural downlights, and bespoke suspended luminaires, lighting adapts to human circadian rhythms while highlighting raw stone textures and timber grains.
| Lighting Tier | Architectural Integration | Spatial Impact |
|---|---|---|
| Ambient Foundation | Concealed plaster-in coves and magnetic recessed track systems. | Casts a soft, indirect glow across ceiling planes without visible light sources or harsh glare. |
| Architectural Task | Deep-recessed dark-light downlights fitted with micro-louvers. | Delivers focused, high-CRI illumination onto kitchen islands, desks, and dining surfaces. |
| Sculptural Accent | Custom suspended luminaires in alabaster, brass, or hand-blown glass. | Functions as suspended art, anchoring double-height reception lounges and grand stairwells. |
When these three tiers are integrated into an automated lighting control system, transitioning a room from a bright daytime setting to an intimate evening lounge requires nothing more than a subtle touch.
Key Element 6: Uncompromising Precision in Execution
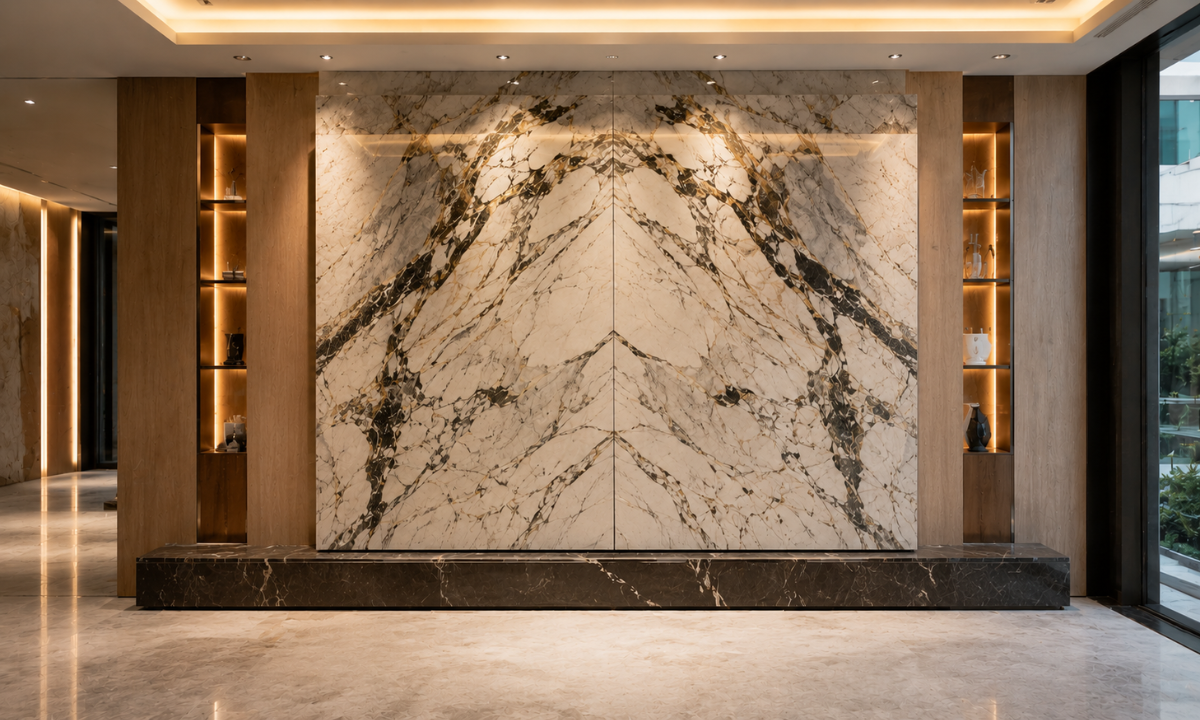
The difference between an ordinary renovation and an extraordinary architectural masterpiece lies in sub-millimeter tolerances. Achieving high quality interior design demands absolute technical discipline on site, where stone masons, master carpenters, and MEP engineers work under strict geometric alignment.
When raw, living materials intersect, such as hand-honed travertine meeting wide-plank smoked oak, there is no room for uneven grout lines, thick silicone fillers, or misaligned joints. Precision execution transforms complex structural transitions into quiet architectural details.
Benchmarks of Uncompromising Site Execution
- Sub-Millimeter Shadow Lines: Maintaining an exact, unbroken 5mm recessed shadow gap along baseboards, door reveals, and ceiling perimeters across expansive floor plates.
- 3D Book-Matched Stone Veining: Digitally mapping natural quartzite and marble slabs before cutting, ensuring stone veining flows continuously across island waterfalls and feature walls.
- Zero-Gap Edge Sealing: Utilizing laser edge-banding and PUR bonding technology on all cabinet carcasses to seal edges completely against moisture and humidity.
This rigorous level of technical execution ensures that your home maintains its structural integrity and visual perfection long after handover day.
Key Element 7: Dual-Zone Spatial Ergonomics
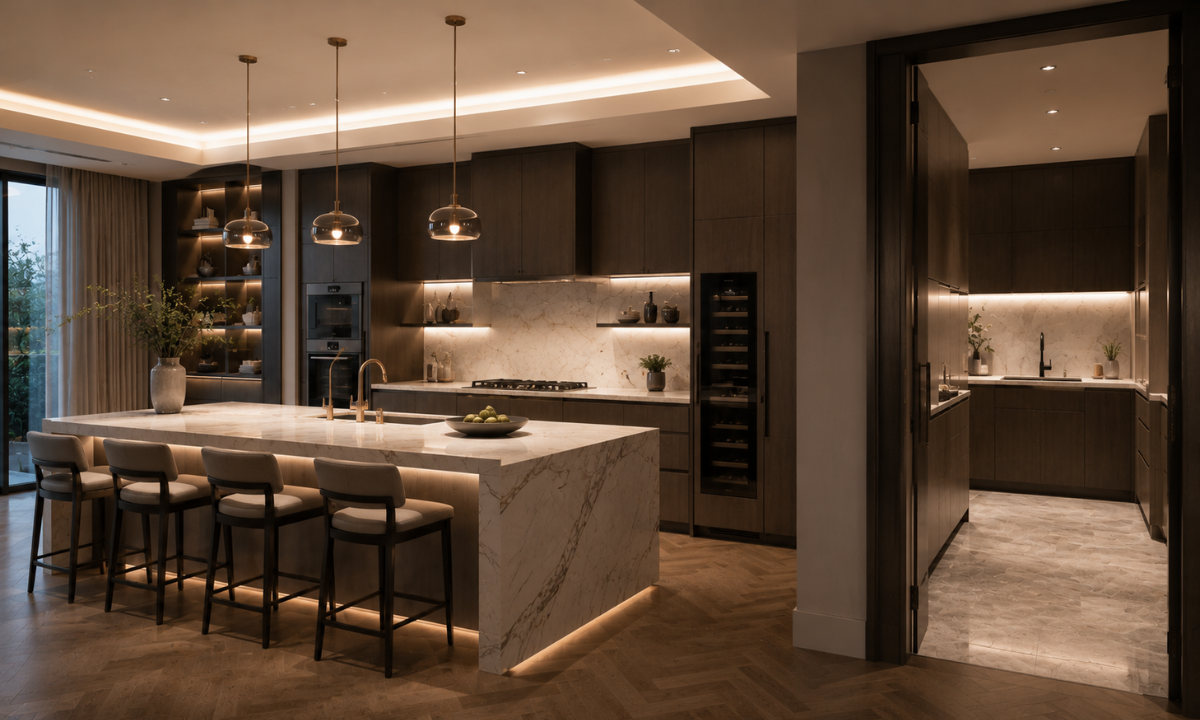
In high-altitude penthouses and expansive estates, a home must simultaneously cater to two distinct lifestyles: high-capacity social entertaining and quiet, deeply private living.
High-end spatial design resolves this dual requirement through dual-zone ergonomics, ensuring that operational activities never encroach upon the peaceful rhythm of private retreats.
Rather than compromising open-plan living, master architects establish invisible operational perimeters that separate service circulation, heavy culinary preparation, and guest hosting without interrupting spatial flow.
Key Applications of Dual-Zone Ergonomics
- Dual Kitchen Architectures: Maintaining an open social show kitchen with integrated wine preservation and sleek island counters for hosting, while anchoring heavy spice-rich cooking inside a secondary, fully equipped wet prep kitchen.
- Parallel Circulation Galleries: Engineering primary family corridors for seamless daily movement, while routing staff service pathways through dedicated back-of-house entries and utility hubs.
- Acoustic Buffer Vestibules: Inset transition zones between grand entertainment lounges and private bedroom suites, using double-pocket acoustic doors and sound-dampening wall sub-structures to contain ambient sound.
Isolating operational utility behind architectural planes while keeping social areas effortlessly fluid, your home functions with complete efficiency while preserving absolute calm across your private quarters.
The Architectural Standard Matrix
To evaluate whether a project reflects superficial surface decoration or true architectural curation, design choices must be audited across core execution standards. The matrix below contrasts conventional retail luxury styling with the rigorous standards of architectural atelier engineering.
| Architectural Dimension | Conventional Surface Decoration | The AEK Atelier Standard |
|---|---|---|
| Spatial Volume & Layout | Subdivided floor plates with rigid drywall partitions and boxed rooms. | Fluid architectural zoning utilizing continuous floor planes, radiused corners, and shadow gaps. |
| Material Authenticity | Printed porcelain, synthetic laminates, and plastic-coated wood veneers. | Living, authentic surfaces including hand-honed travertine, leathered quartzite, and smoked oak. |
| System Integration | Surface-mounted AC units, exposed speaker grilles, and clustered wall switches. | Concealed MEP infrastructure, linear shadow-gap diffusers, and flush plaster-in acoustics. |
| Joinery & Cabinetry | Modular factory boxes assembled on site with visible hand-taped edge bands. | Monolithic architectural suites featuring anodized aluminum frames, leather linings, and hidden hardware. |
| Site Execution Precision | Standard grout lines, visible sealant joints, and uneven material thresholds. | Sub-millimeter shadow-line tolerances, 3D digital stone veining alignment, and zero-gap edge bonding. |
Understanding these distinctions allows homeowners to move beyond temporary decorative trends and invest in structural details that define enduring architectural excellence.
The Atelier Advantage: Partnering with High-End Interior Designers in Gurgaon
Executing a 5,000+ square foot bare-shell residence requires more than creative vision; it demands unyielding structural discipline, technical coordination, and absolute financial clarity.
Engaging high-end interior designers in Gurgaon should never feel like an exercise in managing disparate contractors, dealing with hidden cost overruns, or compromising on architectural intent.
We at The AEK operate as an architectural atelier, bridging the gap between visionary spatial design and precision engineering. By handling every stage of the design and execution process under one roof, we protect your time and shield your investment from site friction.
- The 4D Concierge Journey: A structured design methodology Discover, Design, Develop, Deploy that guides you effortlessly from initial spatial concept to final handover.
- Locked BOQ Financial Governance: Complete pricing transparency with itemized line-item accounting and a strict zero price-escalation guarantee throughout execution.
- Direct European Brand Partnerships: Exclusive integration with premier European collective design houses, including Cucine Lube, Creo Kitchens, and Santalucia Mobili.
- Seventeen Years of Engineering Lineage: Backed by the structural expertise and execution capabilities of over 650 in-house specialists and master craftsmen.
Consolidating design artistry, technical MEP integration, and bespoke fabrication under a single point of governance, our atelier transforms what is often a chaotic construction process into a serene, rewarding journey.
Conclusion
Creating an extraordinary home is ultimately an act of restraint. Long after decorative trends fade, a residence defined by intuitive spatial proportions, authentic mineral materials, and invisible technical infrastructure continues to deliver quiet sanctuary and profound comfort.
High-end interior design is not about displaying wealth to the world; it is about crafting an environment that resonates with your personal cadence, honors raw material integrity, and stands as a timeless expression of architectural distinction.
When you are ready to transform your bare-shell property into a living masterwork, we invite you to experience the atelier difference. Visit our private studio on Golf Course Road for a dedicated design consultation, and let us bring your singular vision into perfect architectural focus.
The AEK Means One Vision. One Design. One You.